0%
Architecture · Interior · Landscape · Turnkey
Arkenstone Design is an architecture and interior design studio in Dubai. We design villas, residences and commercial spaces inside and out: the architecture, the interiors, the landscape, and the fit-out that turns the drawings into rooms.
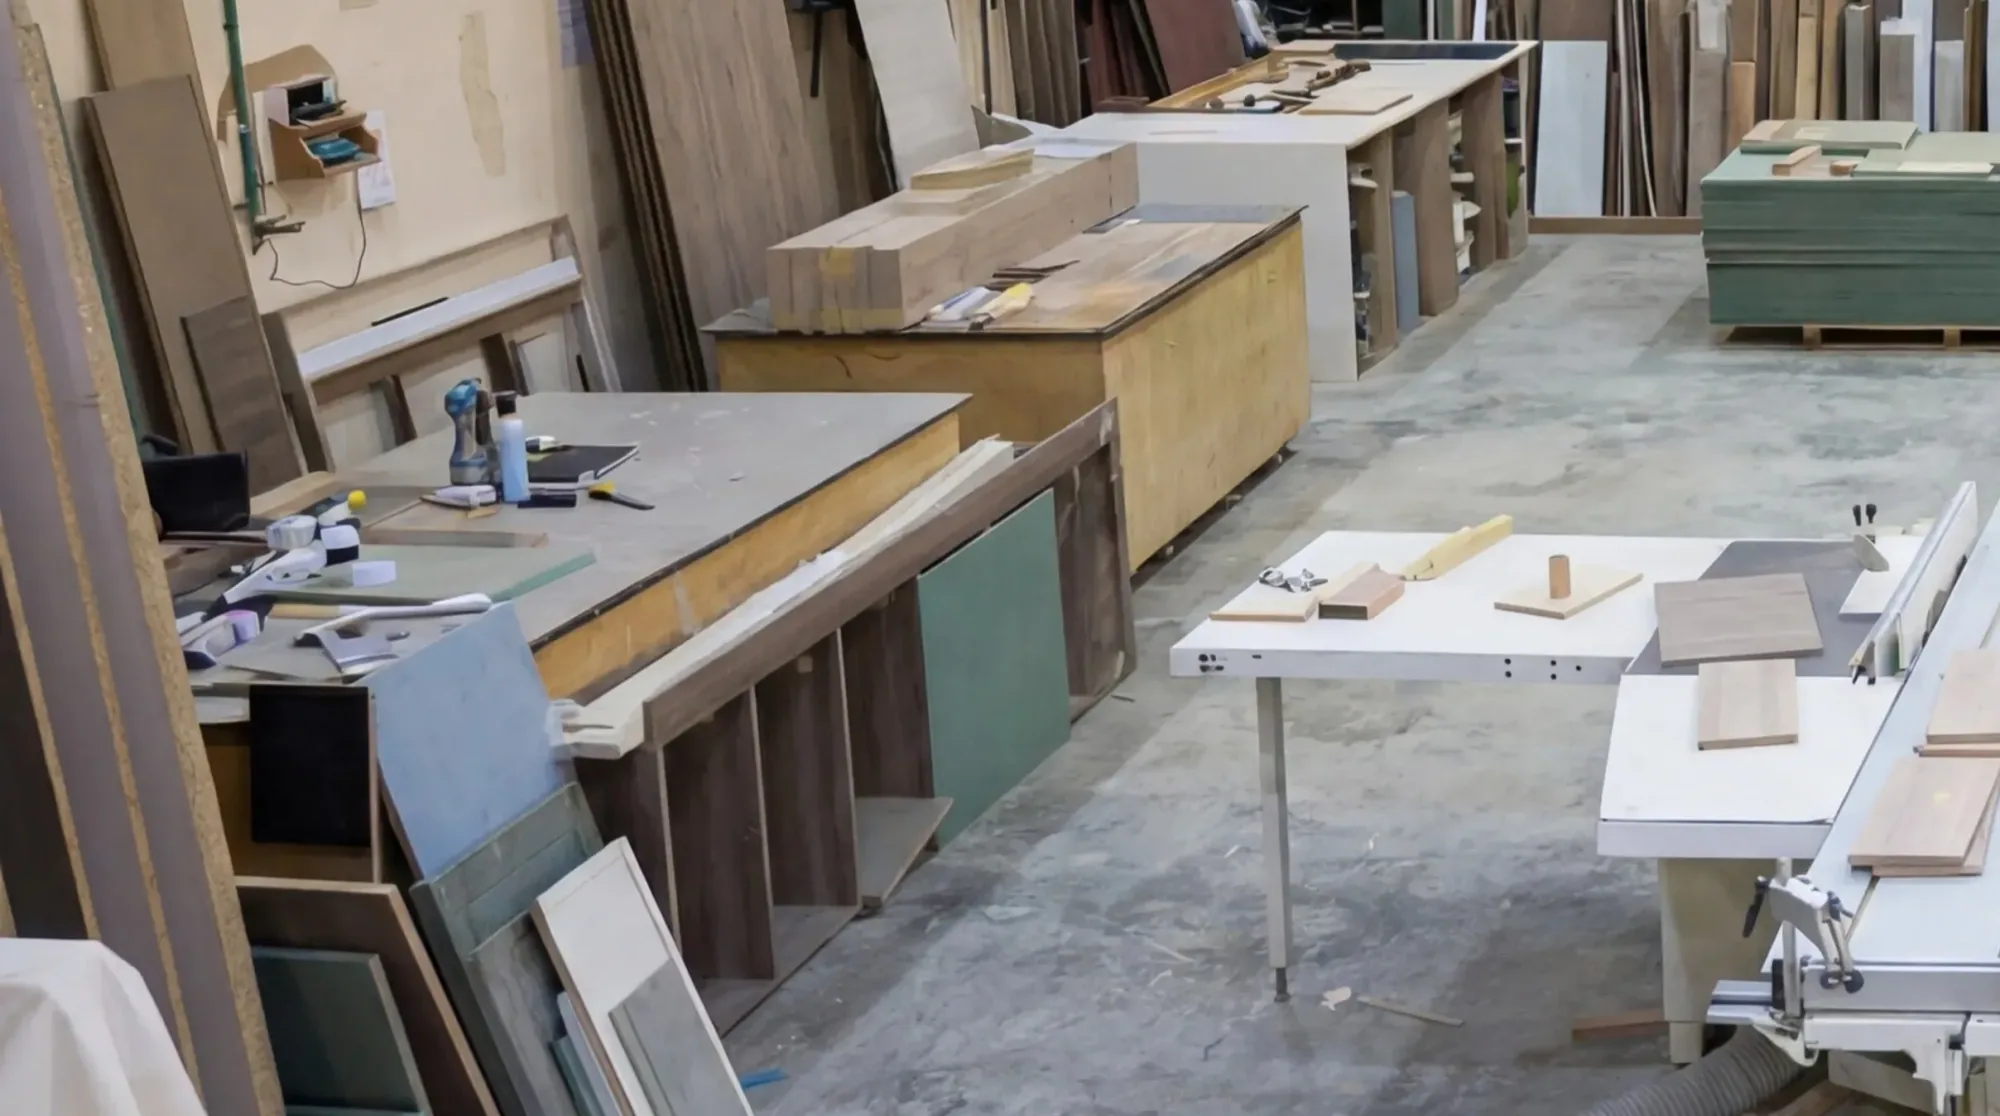
We also make what we design. Joinery, furniture and finishes come out of our own 10,000 sq. ft. workshop in Dubai, so the people who drew a detail answer for how it is built.
"Like gold hidden in stone, every space holds unseen potential. Through vision, artistry, and craft, we reveal it."
Most of our work is in the UAE: Dubai, Abu Dhabi and Sharjah. We have also delivered in Miami and carried out design work in Morocco and Algeria, with new work beginning in Oman.

Four principles run through every project, whatever its size: build for the long term, use materials responsibly, make every element earn its place, and design for the person who will live with it.
We design past the fashions of the day: proportions, materials and joints that will still look right long after they have moved on.
We choose materials and methods with their impact in mind, and favour pieces made to last over pieces made to be replaced.
Every element has a job to do. A room should be easy to live in before it is anything else.
No two clients live the same way, so no two of our projects start from the same drawing.
Whether the brief is one room or a whole estate, one team carries it, so every part answers to the same idea.
One contract and one team, from the first sketch to the day you get the keys. We design the house, build it, fit it out and style it. The people who drew it are the people answering for how it turns out, so nothing gets lost between the drawing and the site.
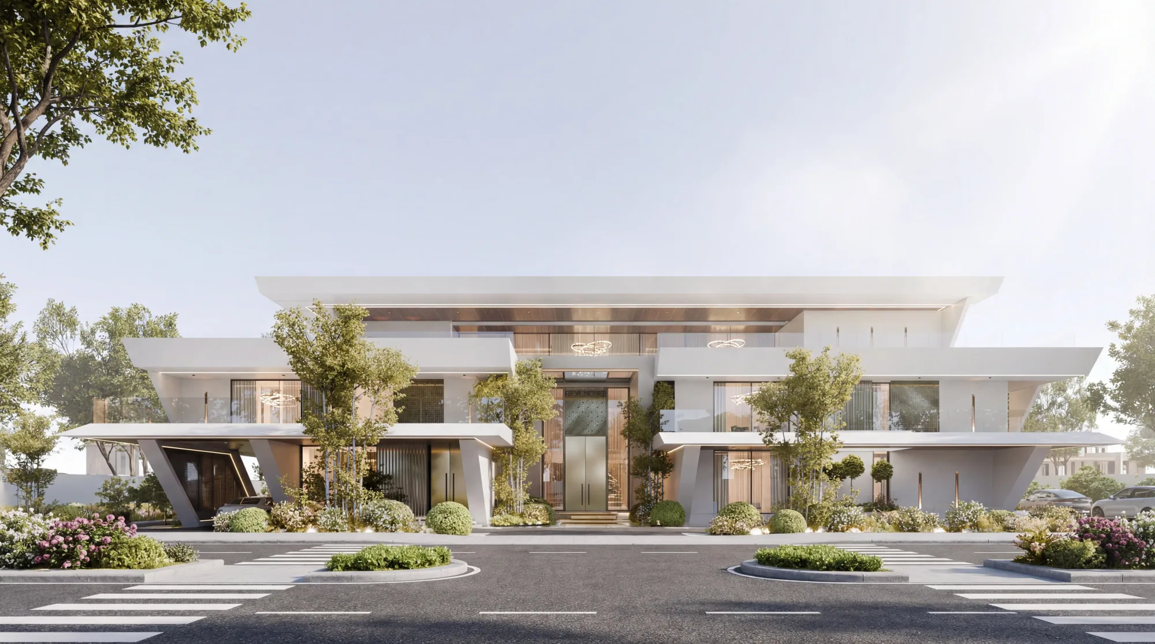
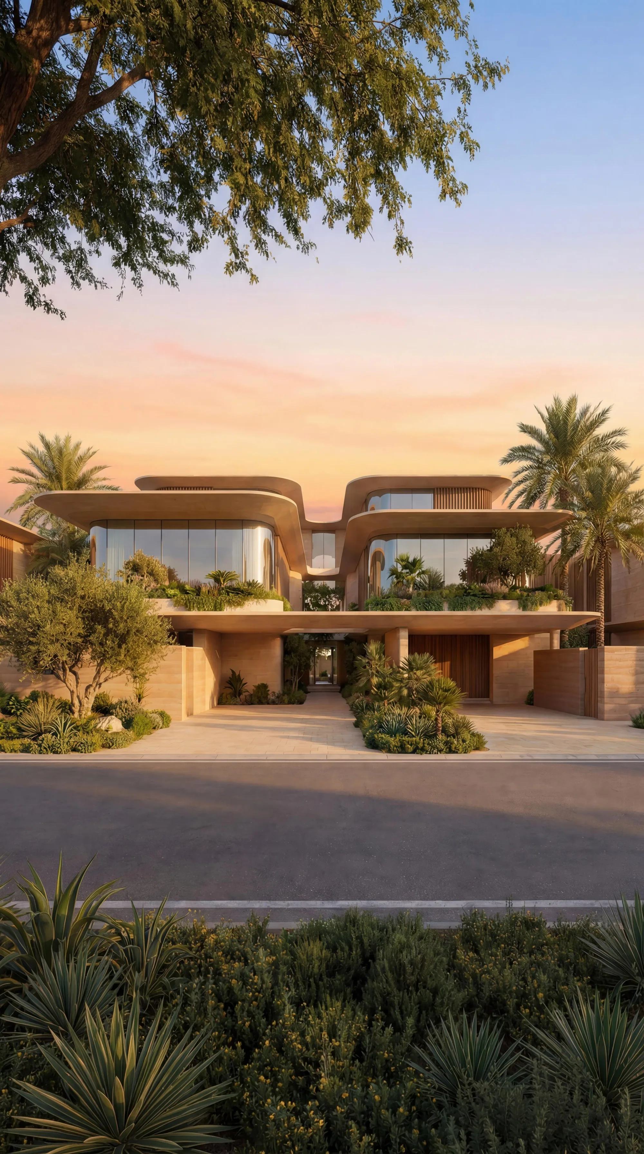
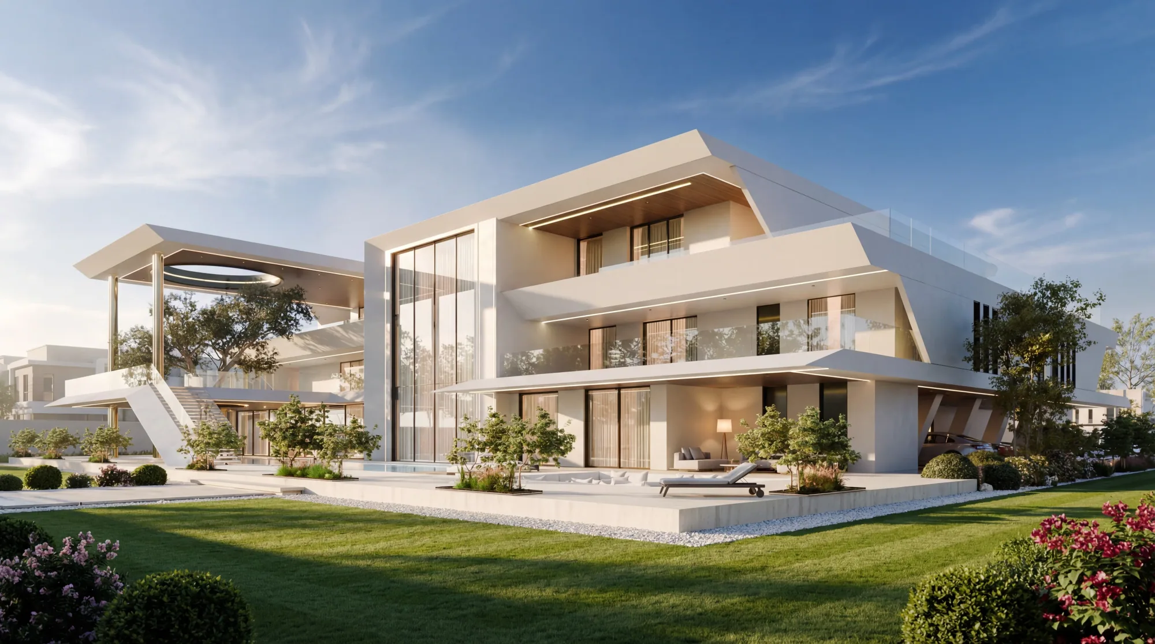
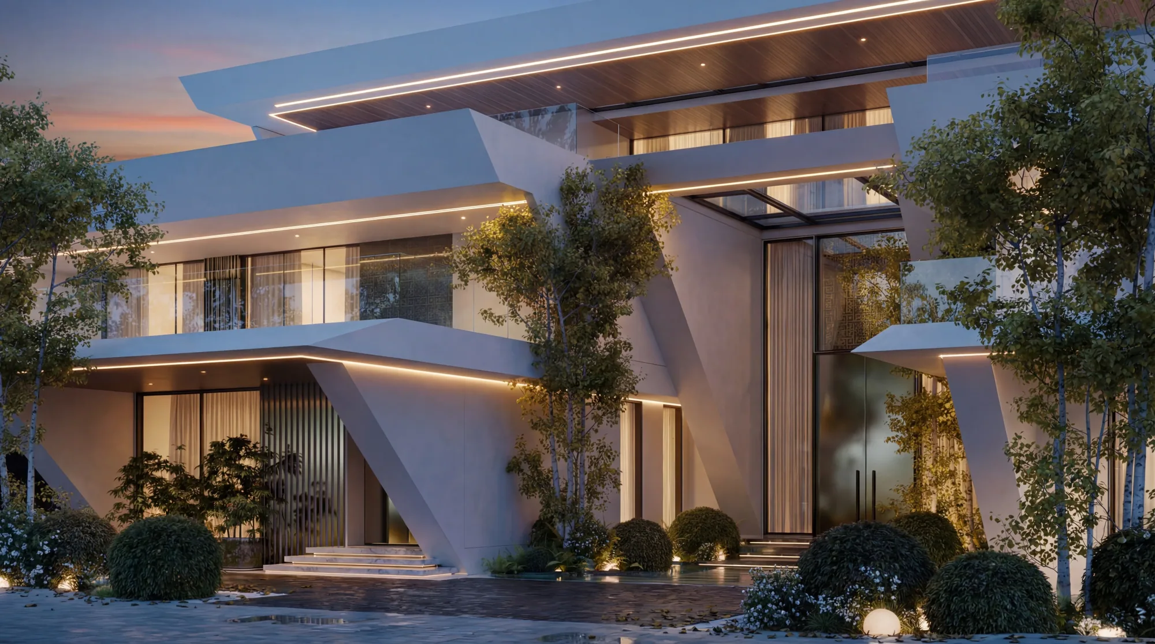
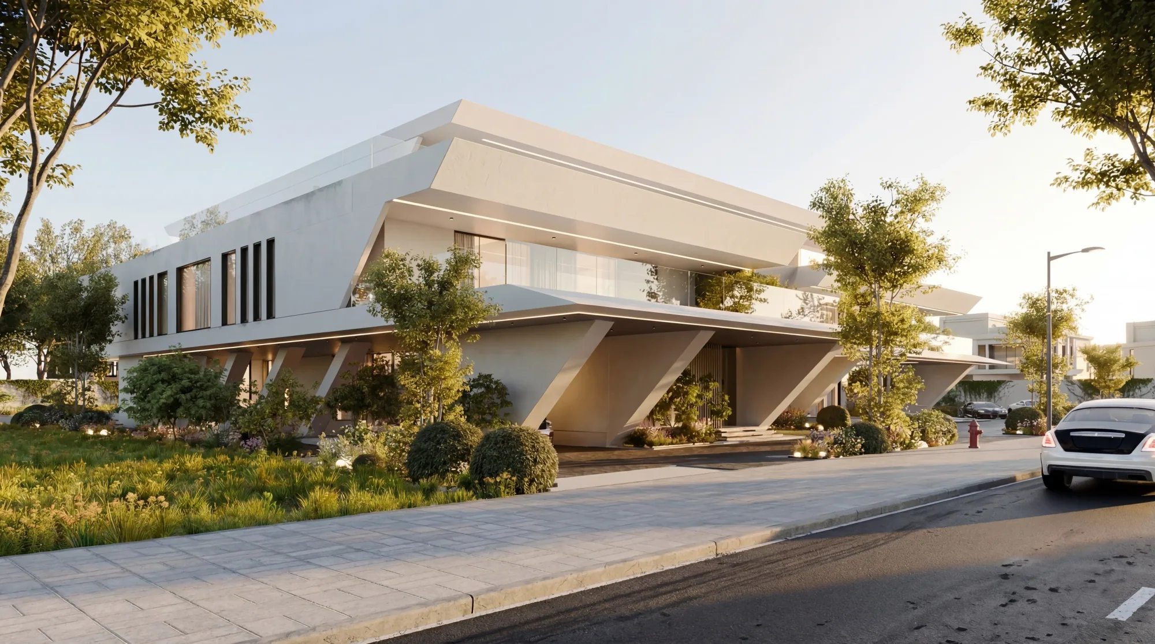
Exteriors with presence, which is not the same as exteriors that shout. We work the massing, the facade and the setting together so the house sits properly where it stands.
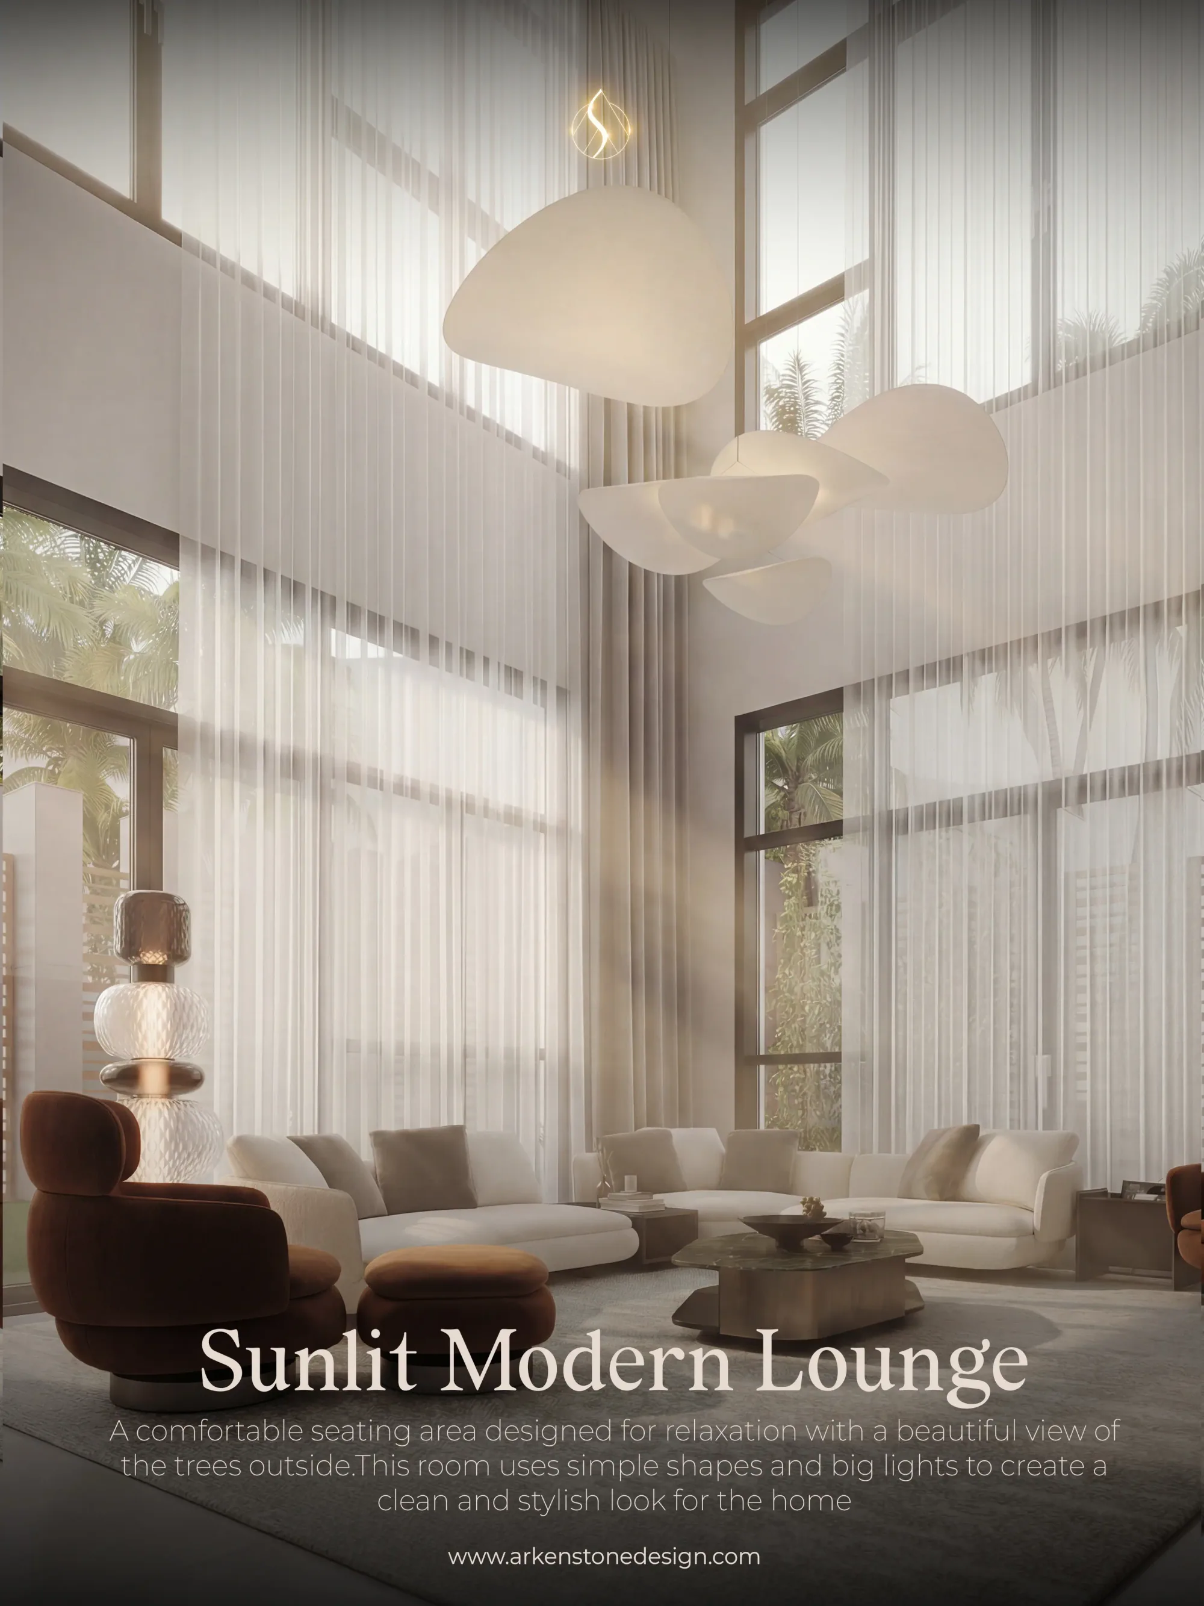
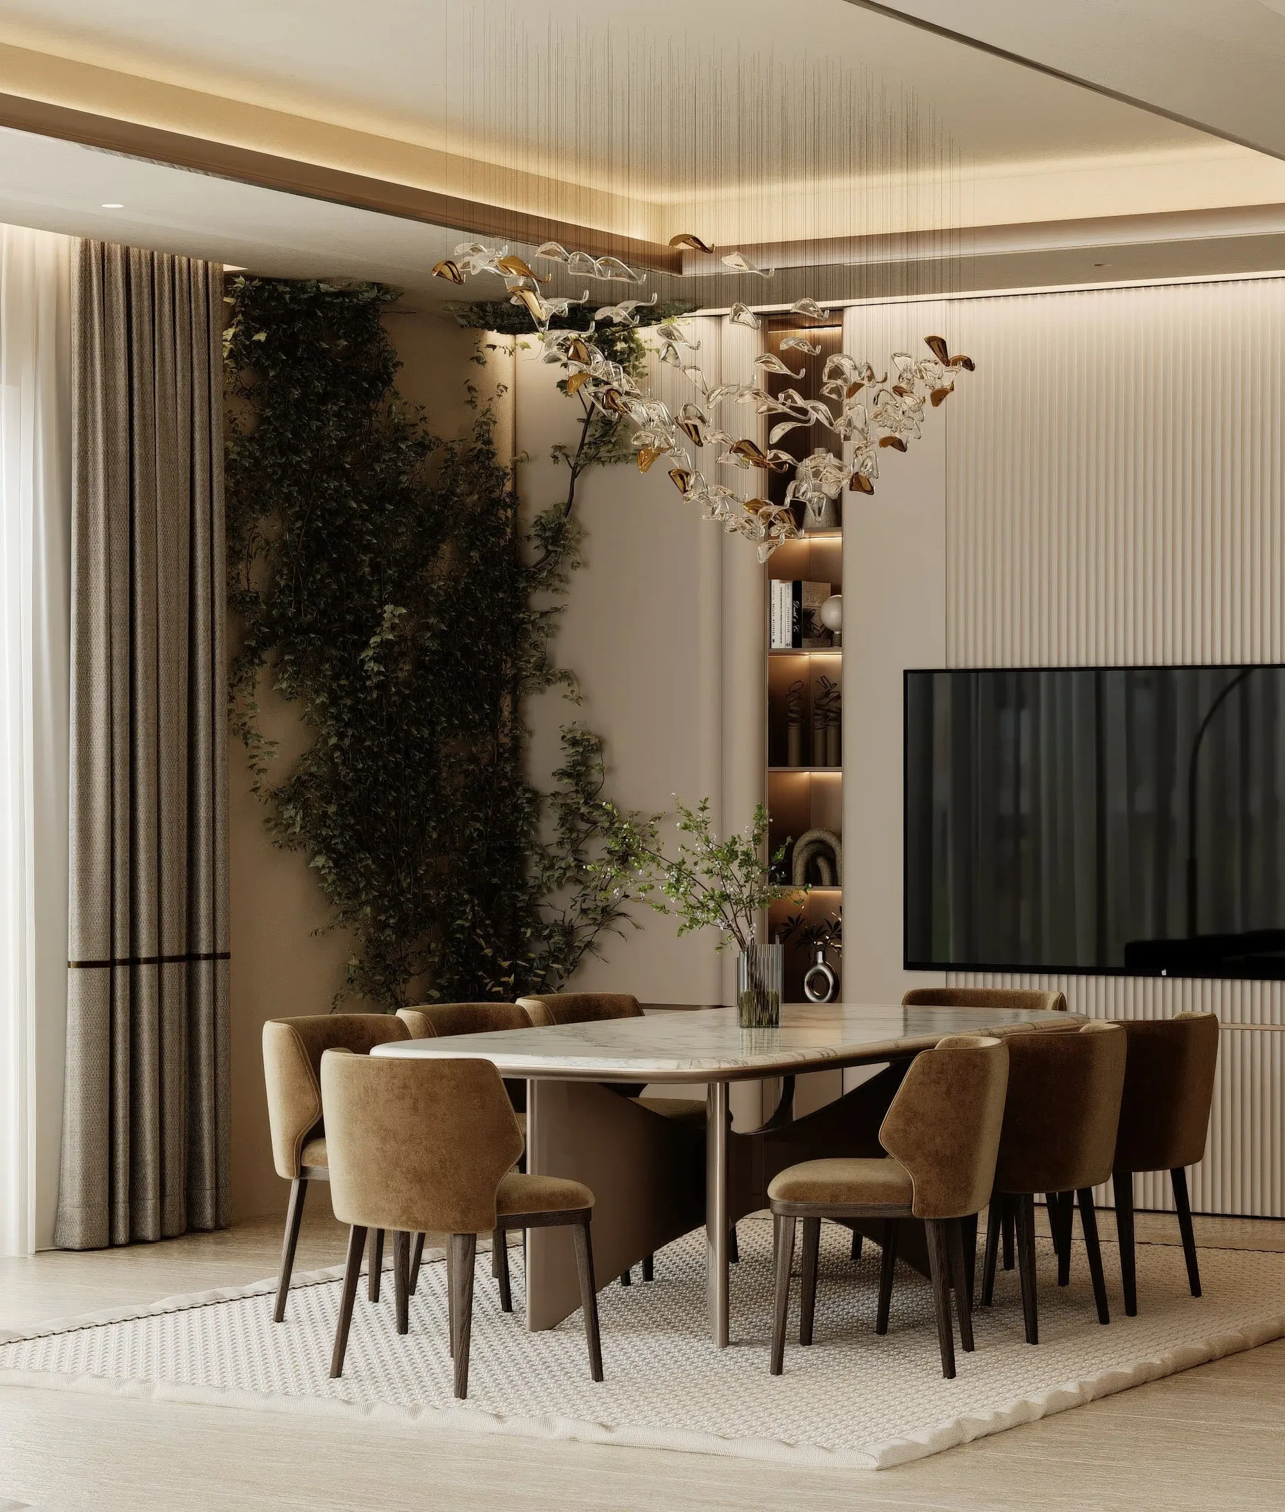
We plan a house as a route through it, not a set of separate rooms. Material, light and the way you move between spaces get decided together, across the majlis, the principal suite, the dressing rooms and the rooms the family actually lives in.
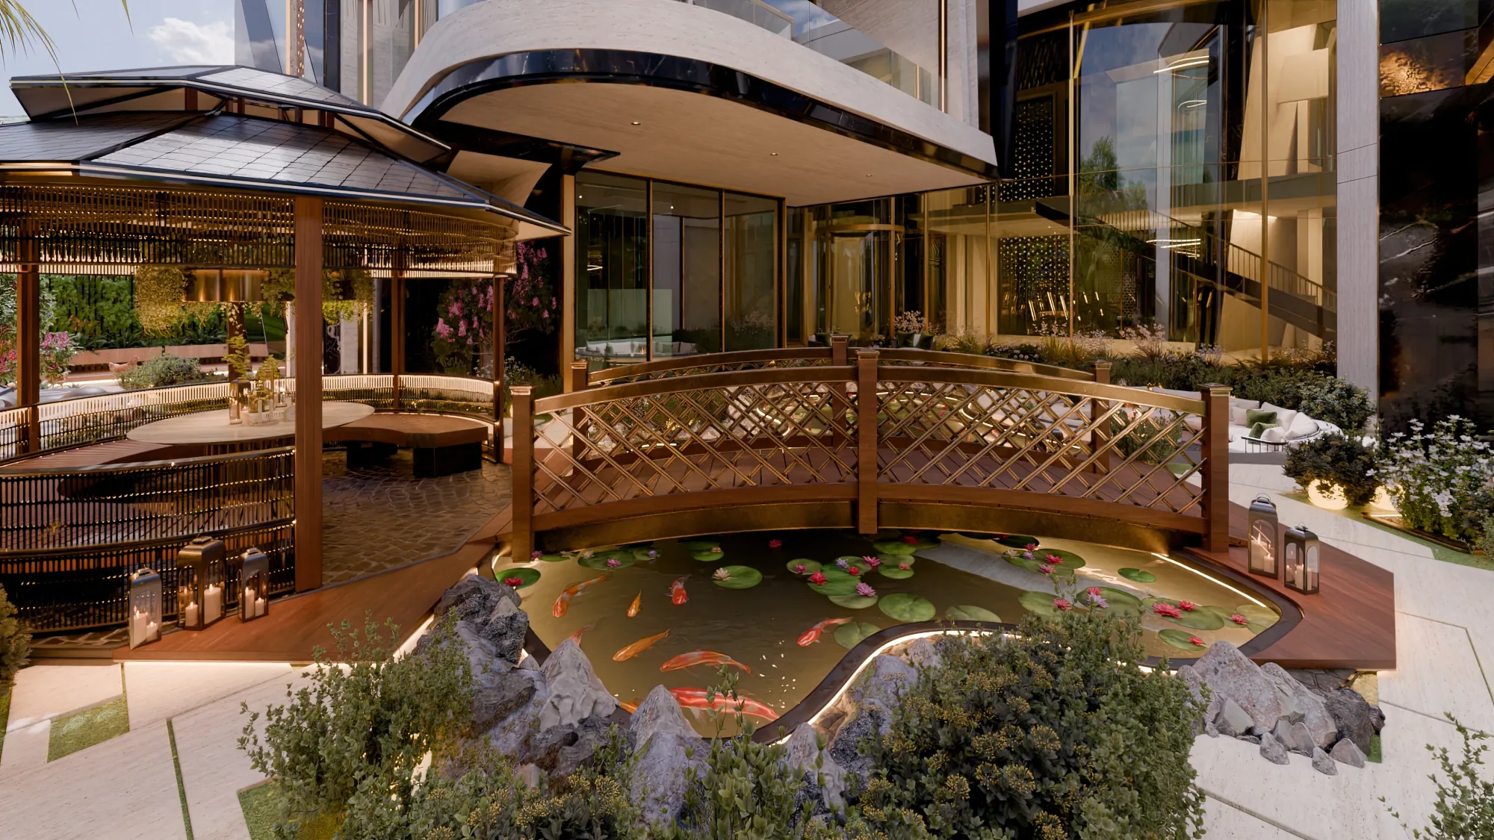
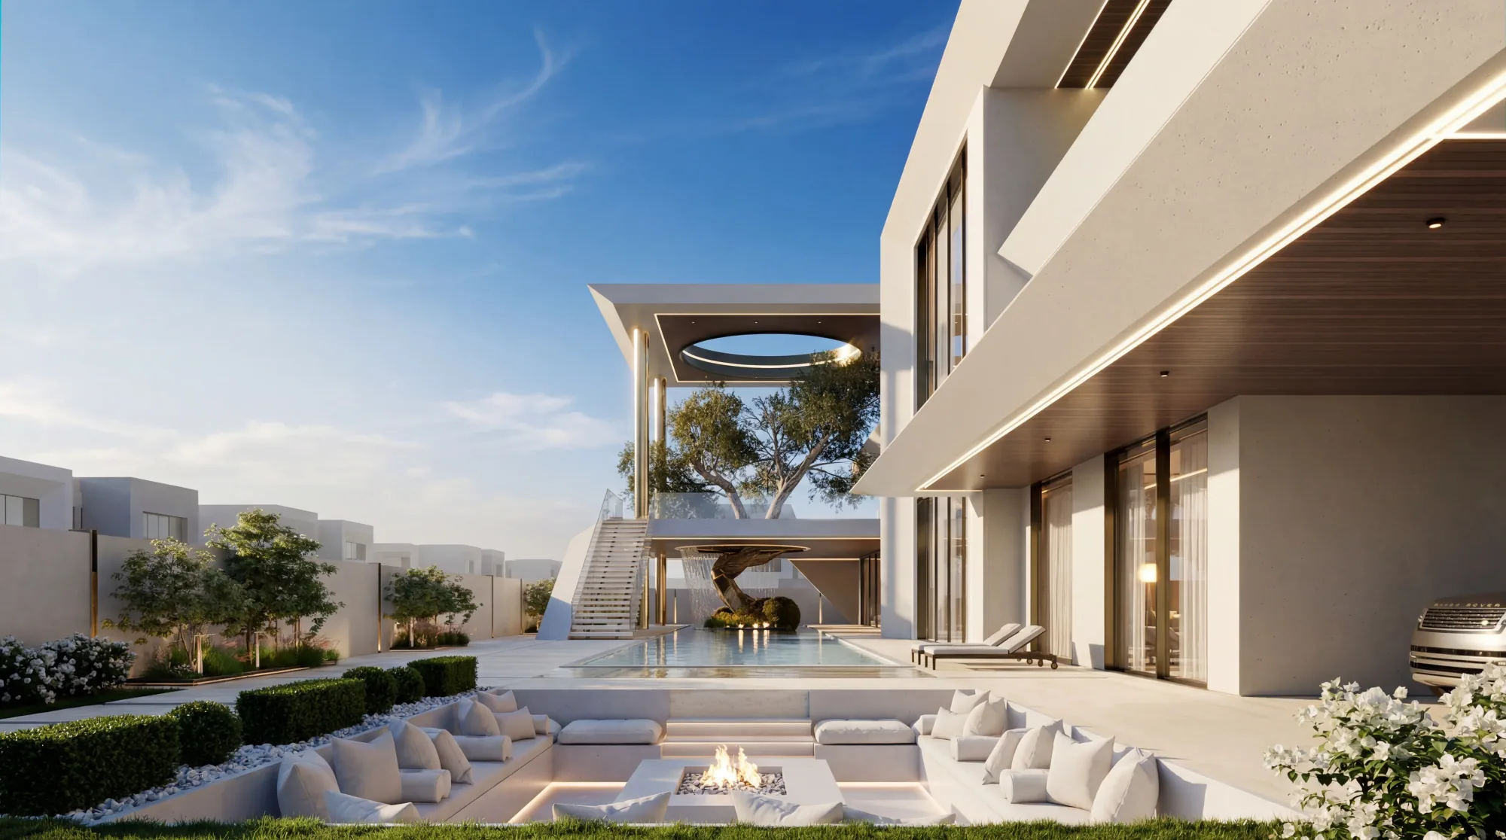
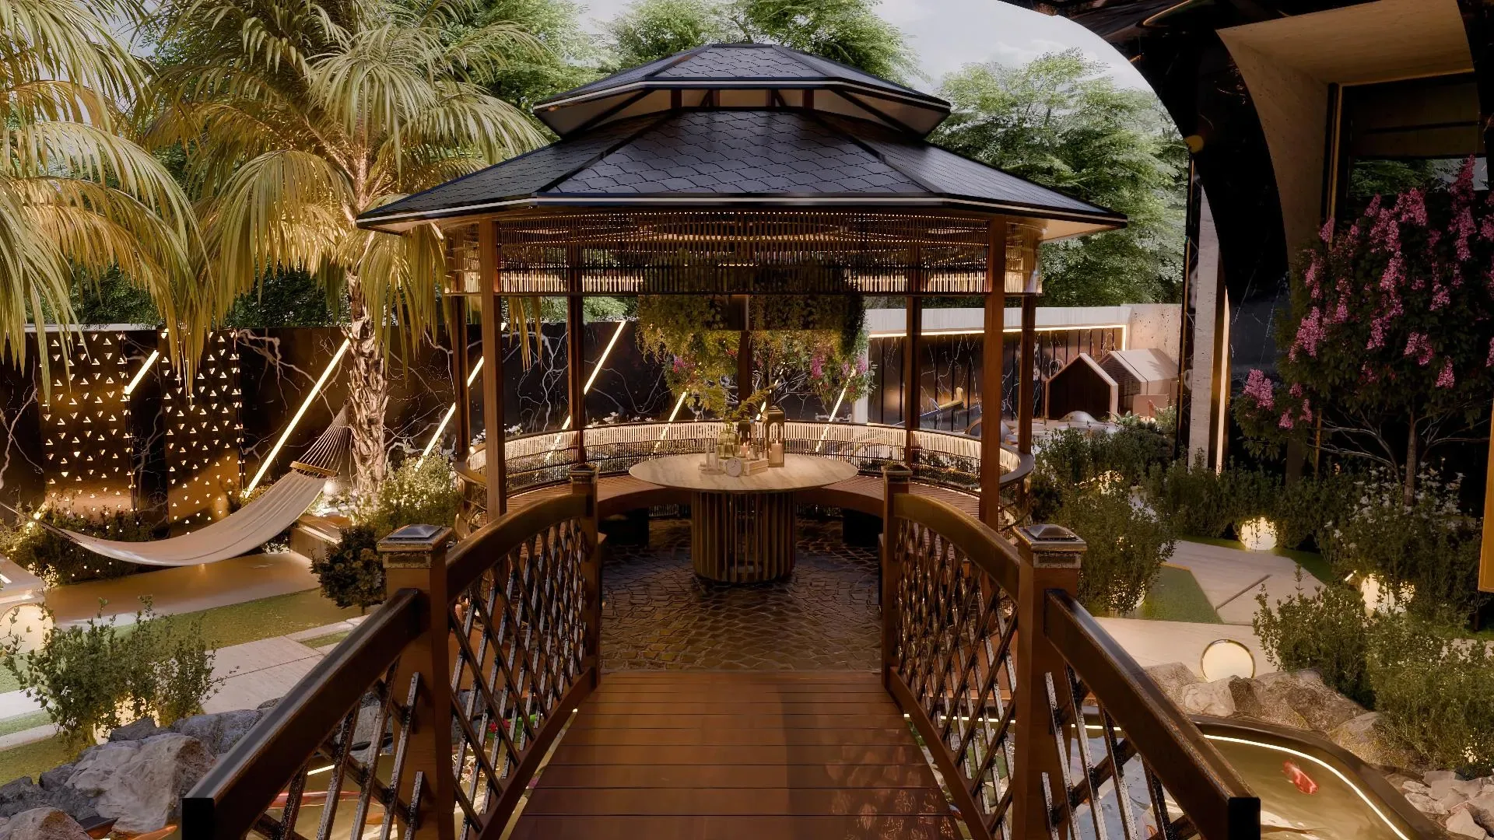
Gardens, courtyards and the walk up to the front door. Pools, shade, water and planting chosen for the Gulf climate, so the architecture carries on outside instead of stopping at the wall.
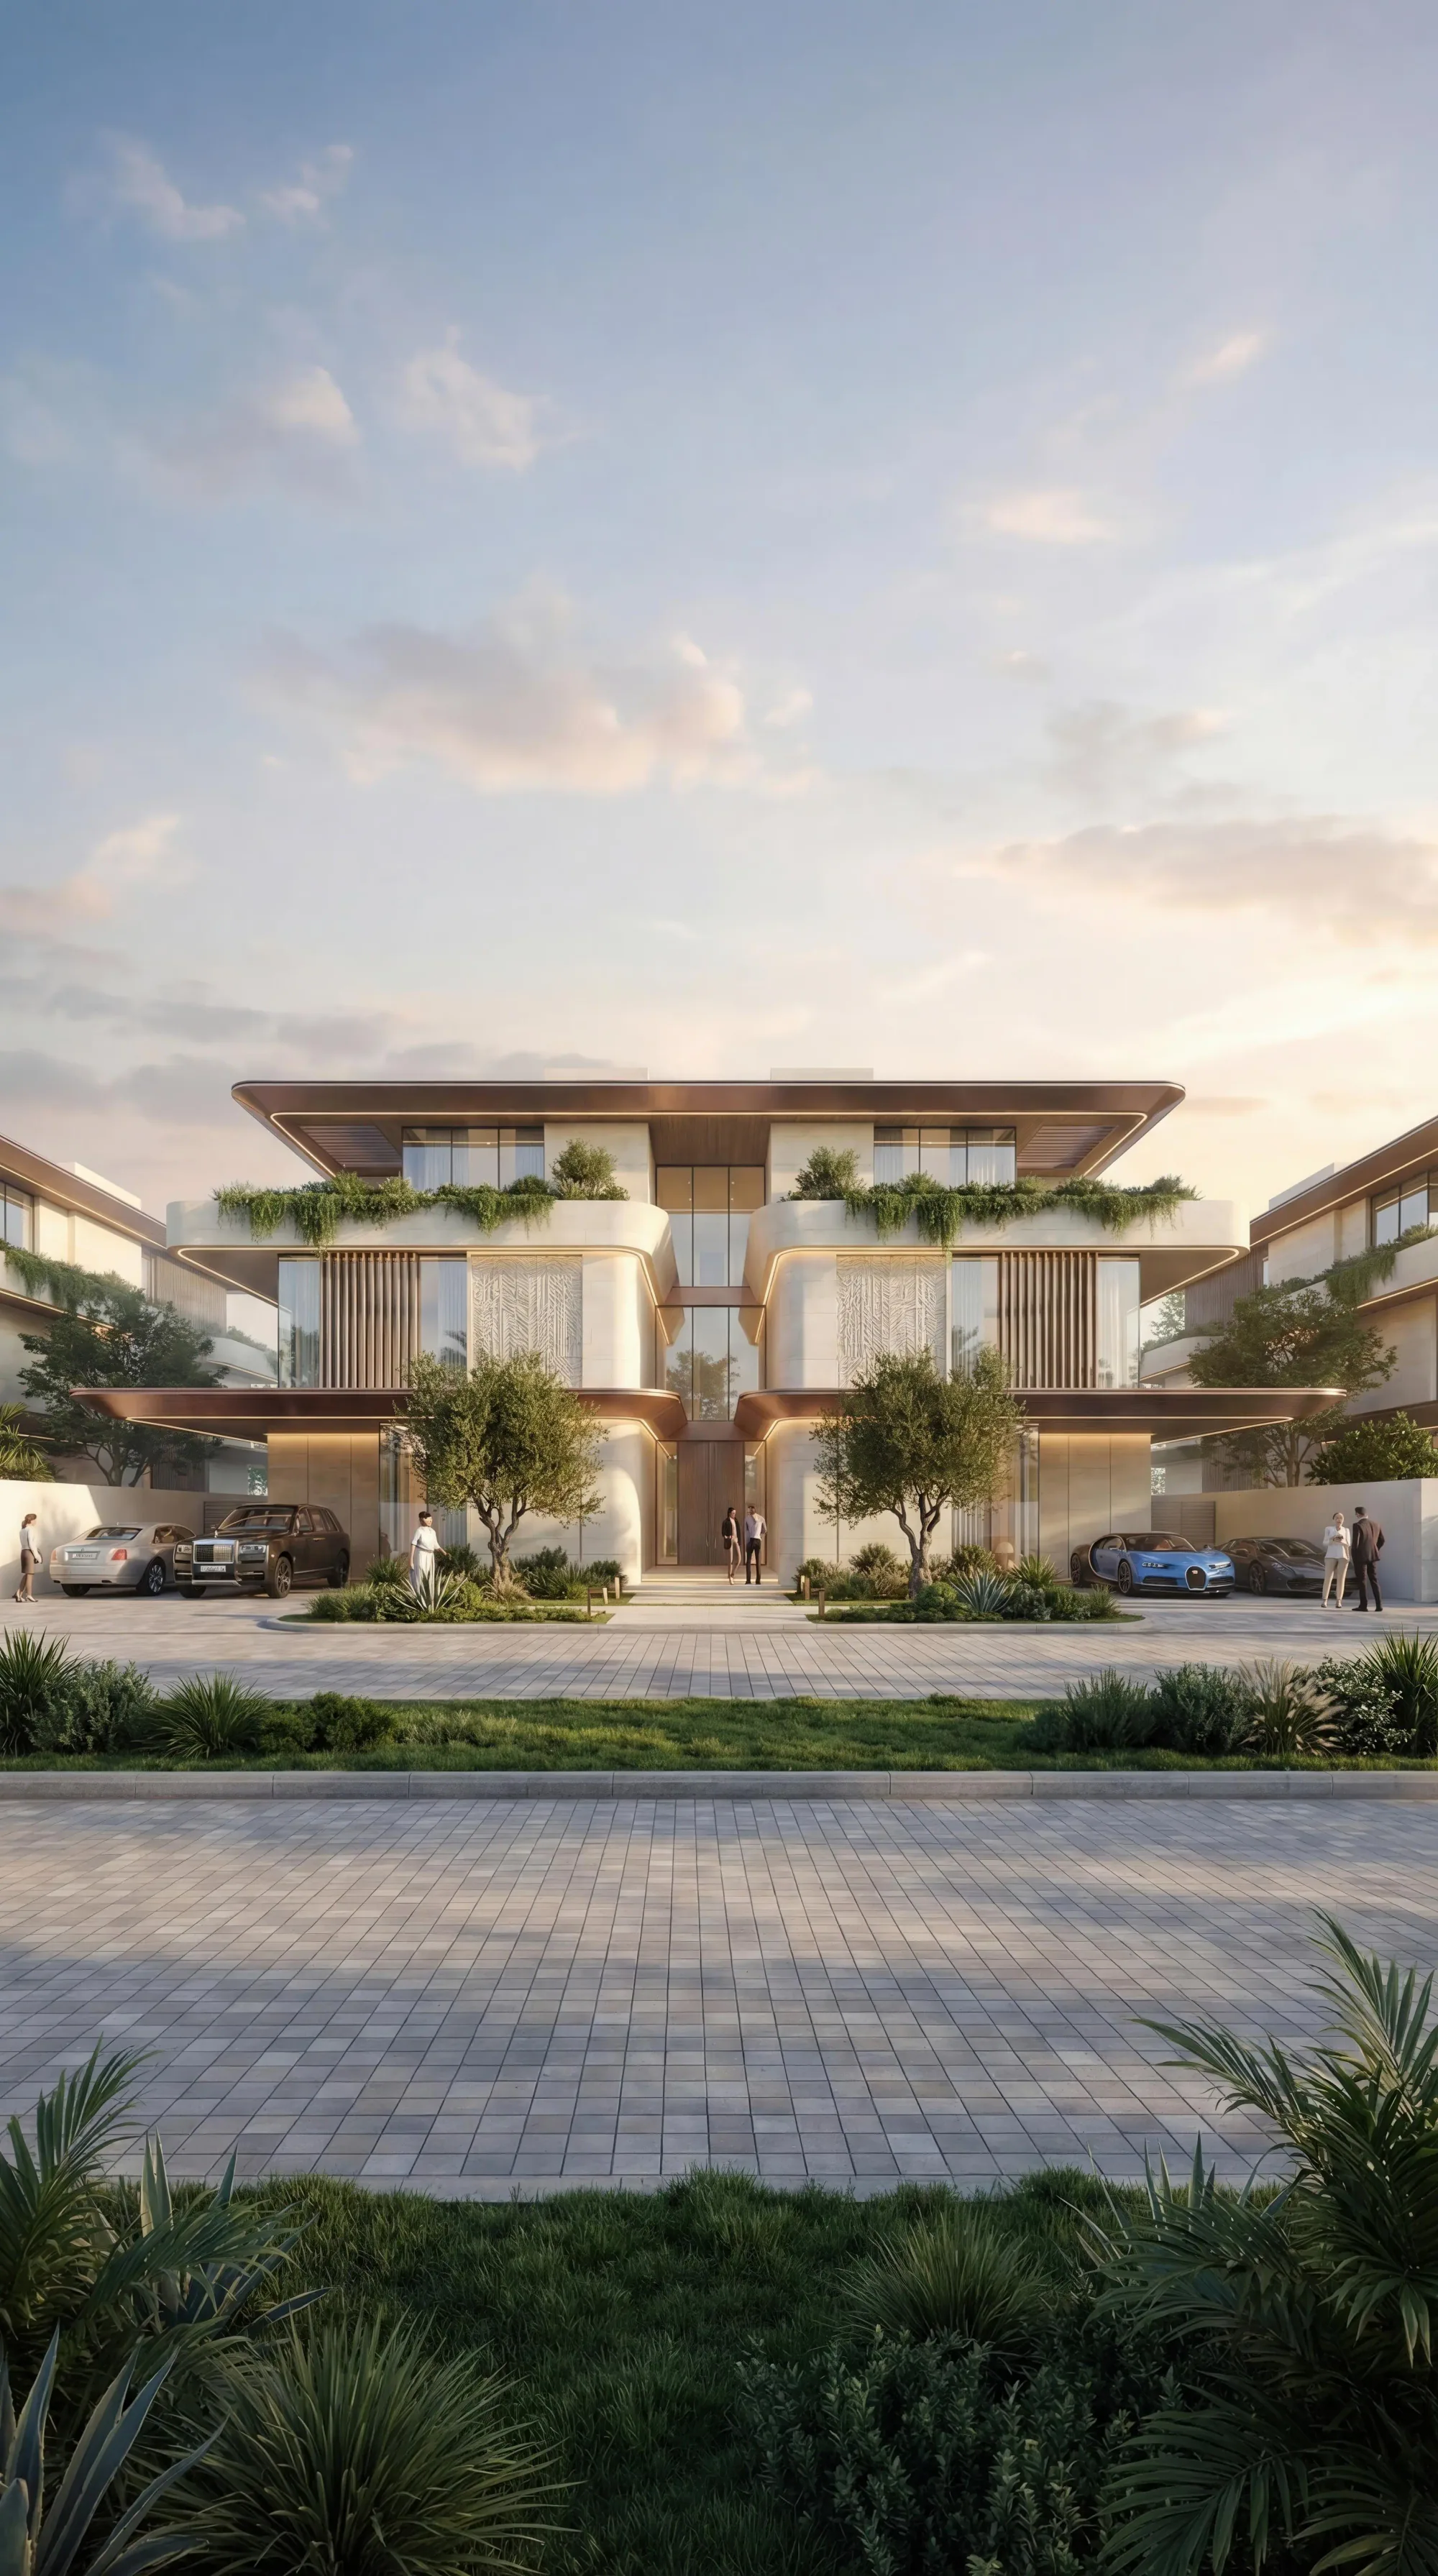
We design it and we build it, under one contract. One studio answers for the drawing and for what actually gets built, which is how a design survives contact with the site.
Recent and current work: villas, apartments, offices and hospitality, in the UAE and beyond.
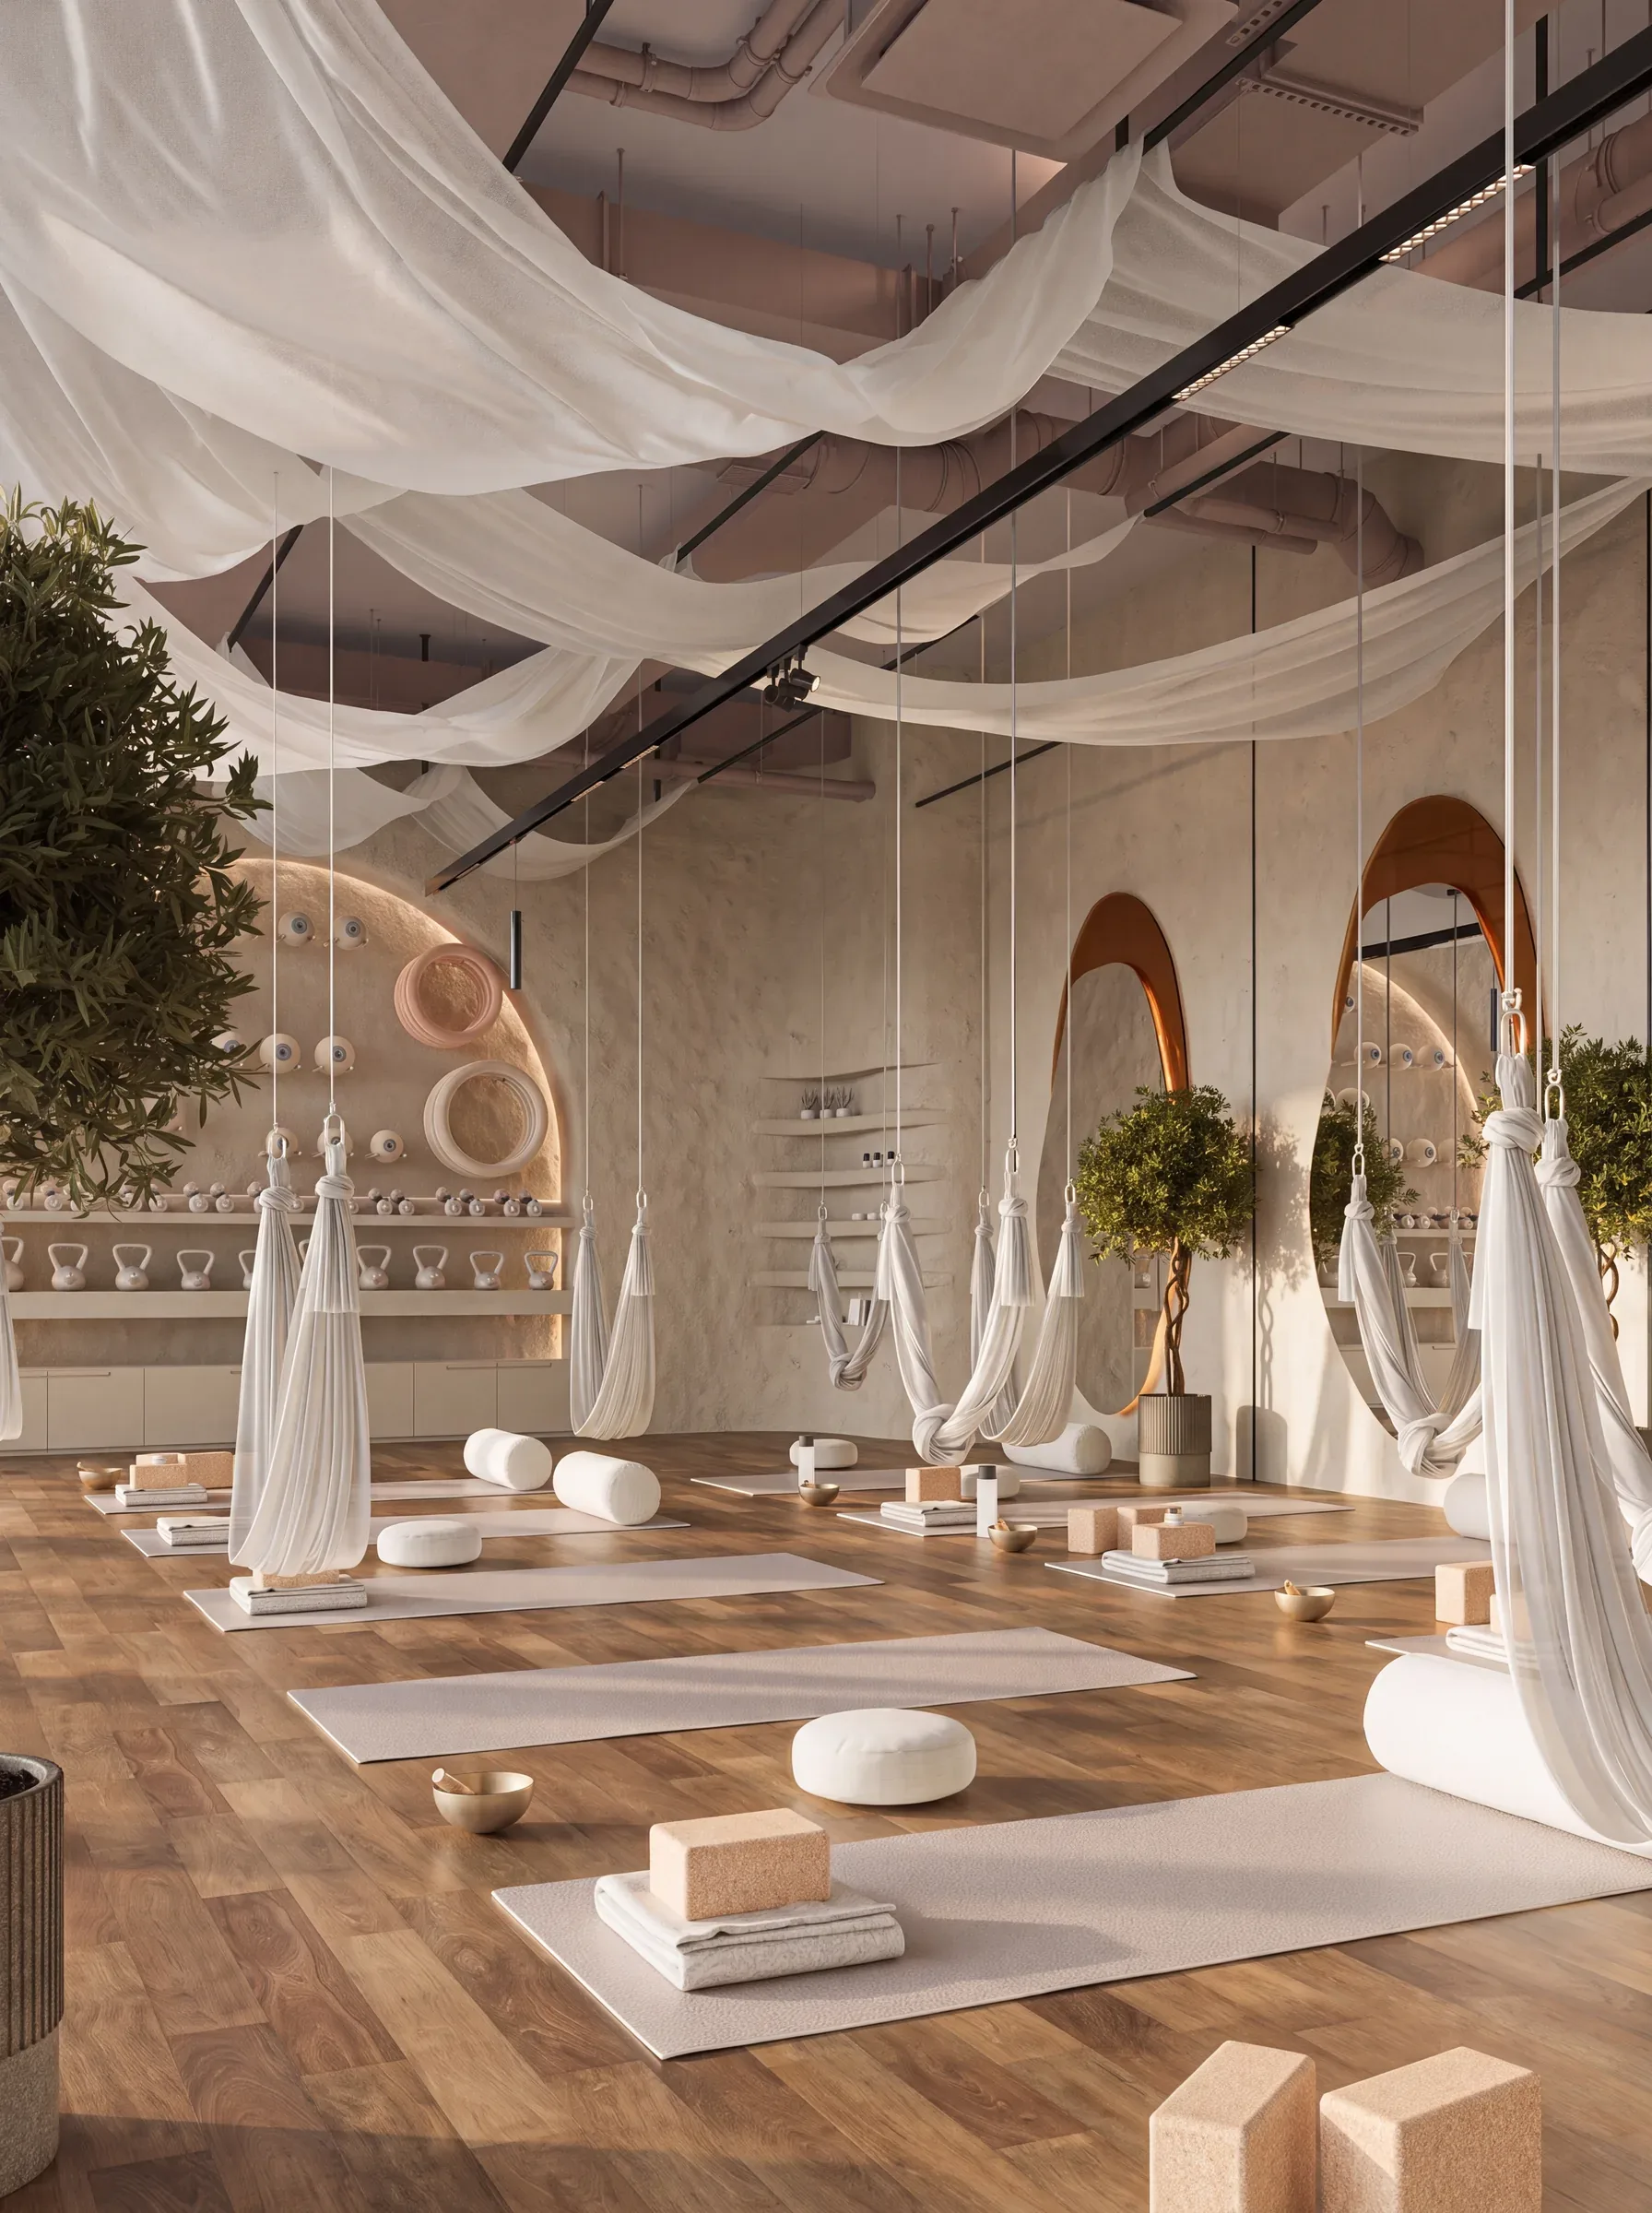
Interior Design + Turnkey Fit-Out
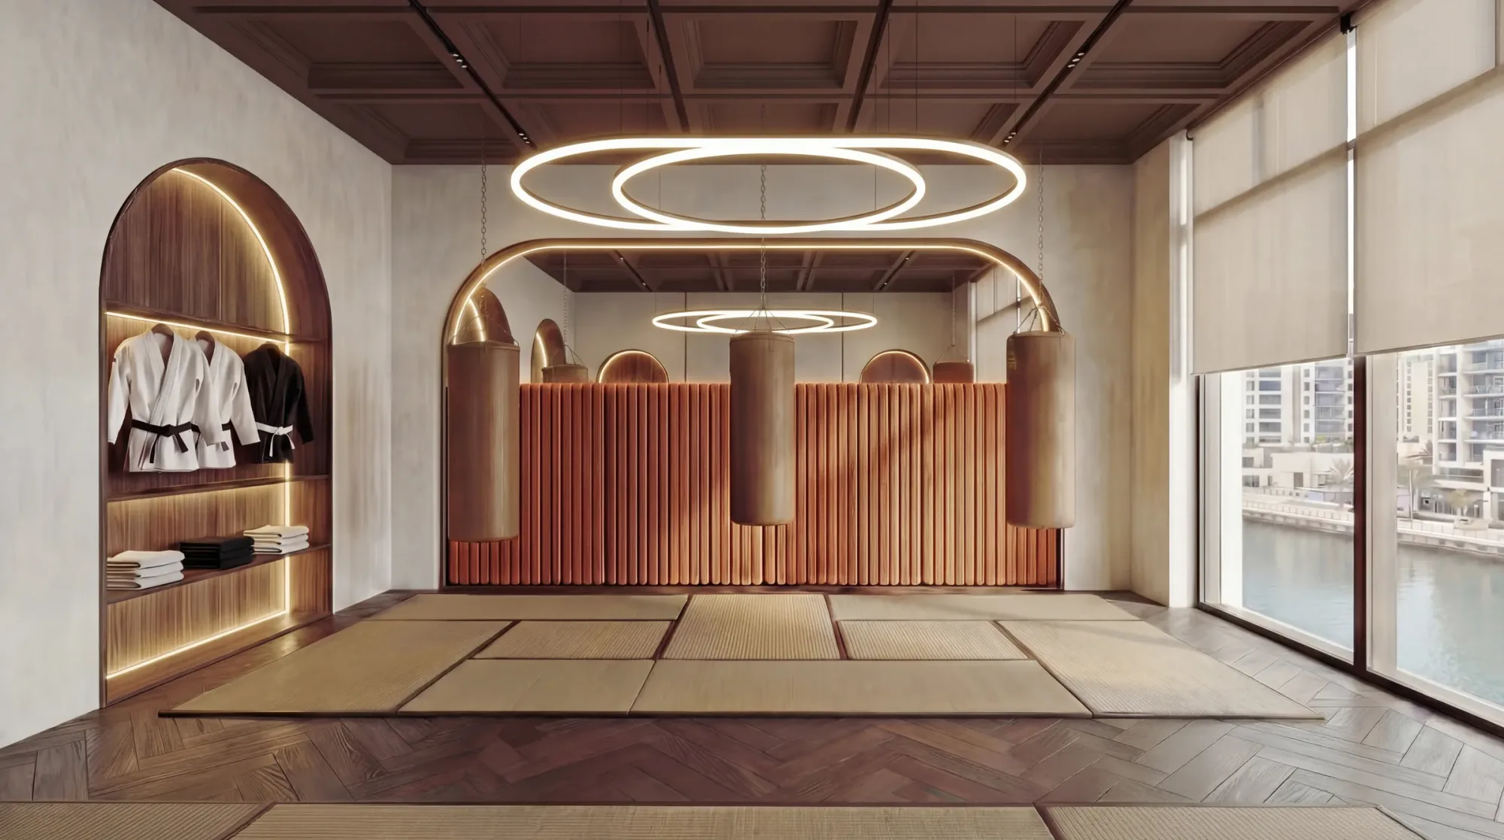
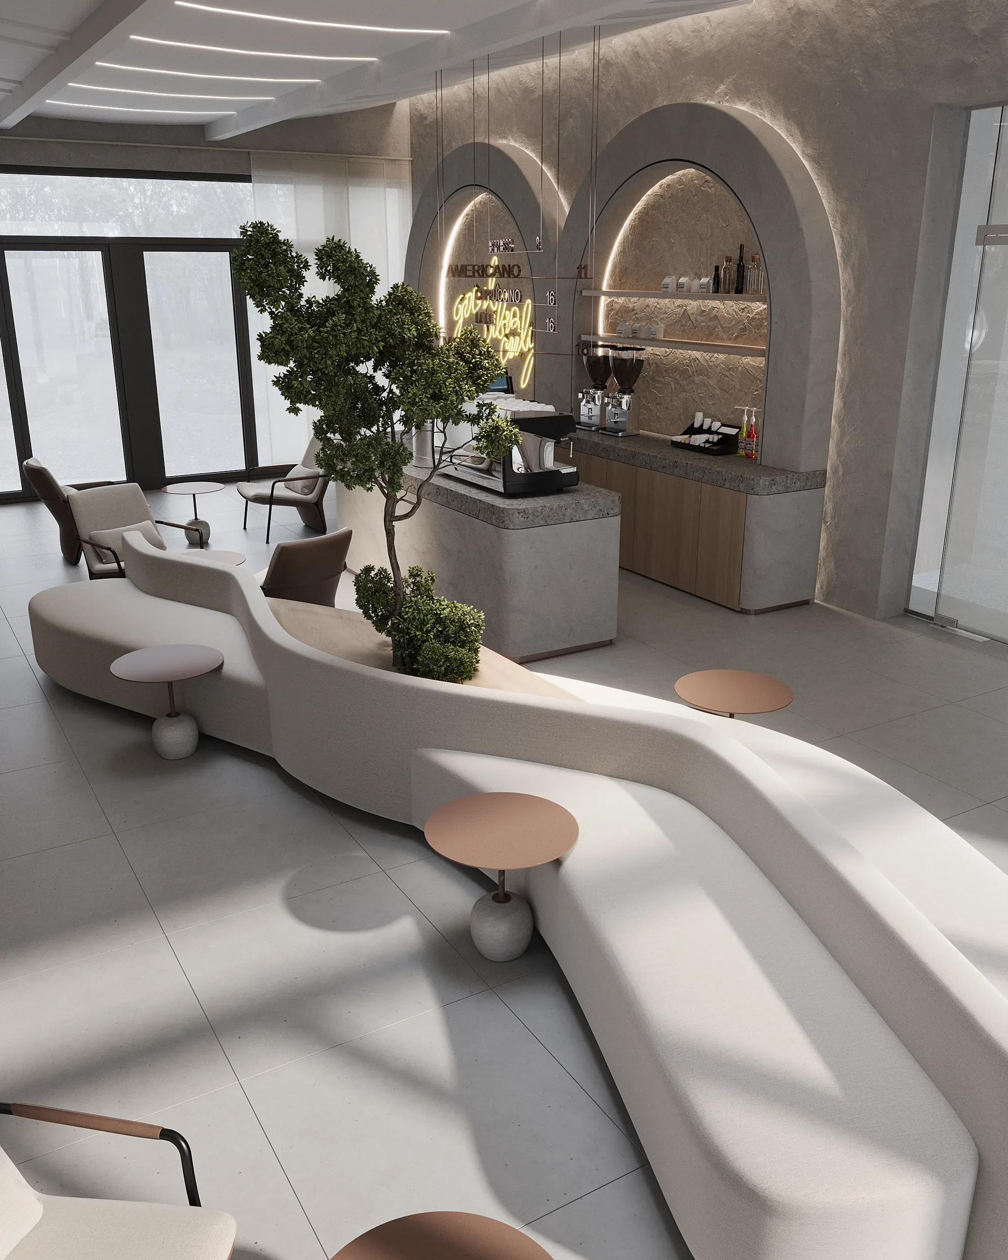
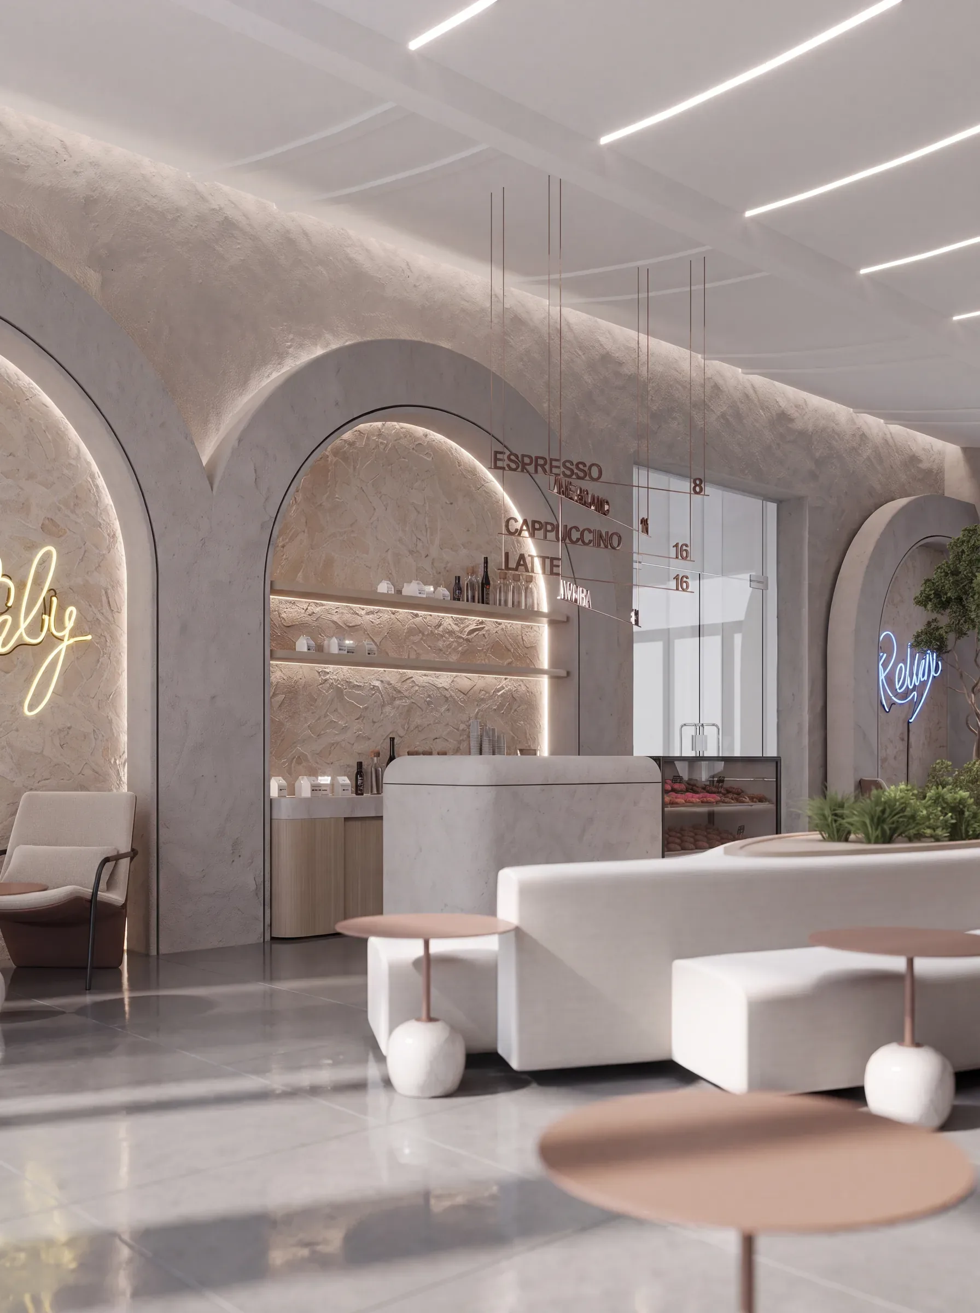
Four studios and a café in one language for a multi-discipline wellness studio: aerial yoga, reformer Pilates, dance and martial arts, in arches, softened corners and textured plaster. Handed over in 2026.
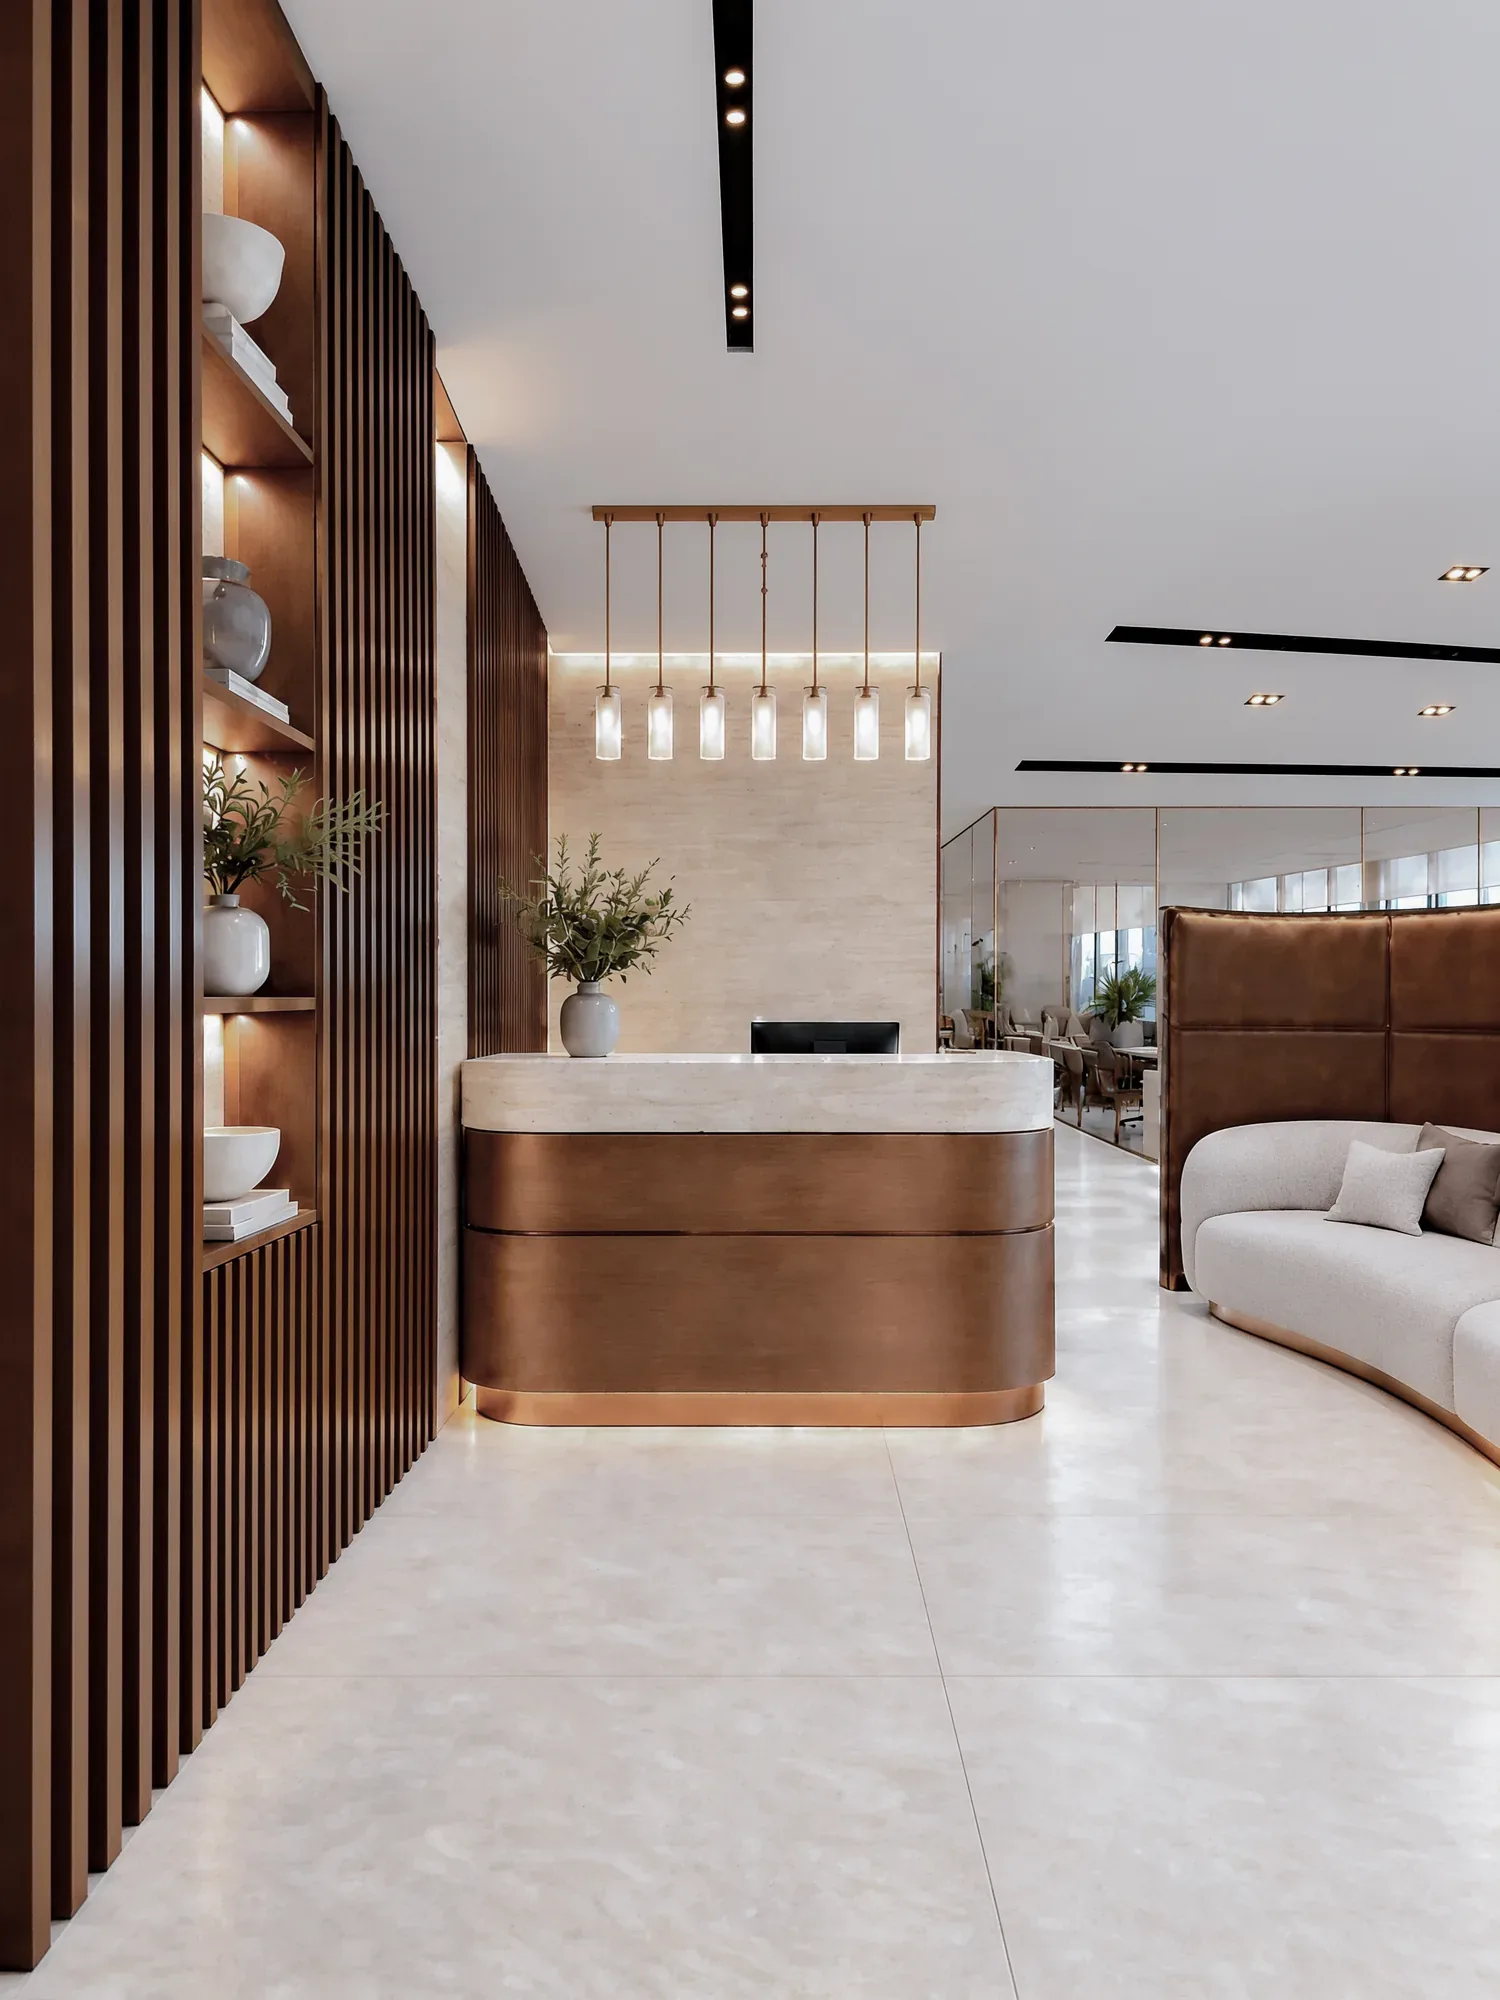
Architecture + Interiors + Joinery + Fit-Out
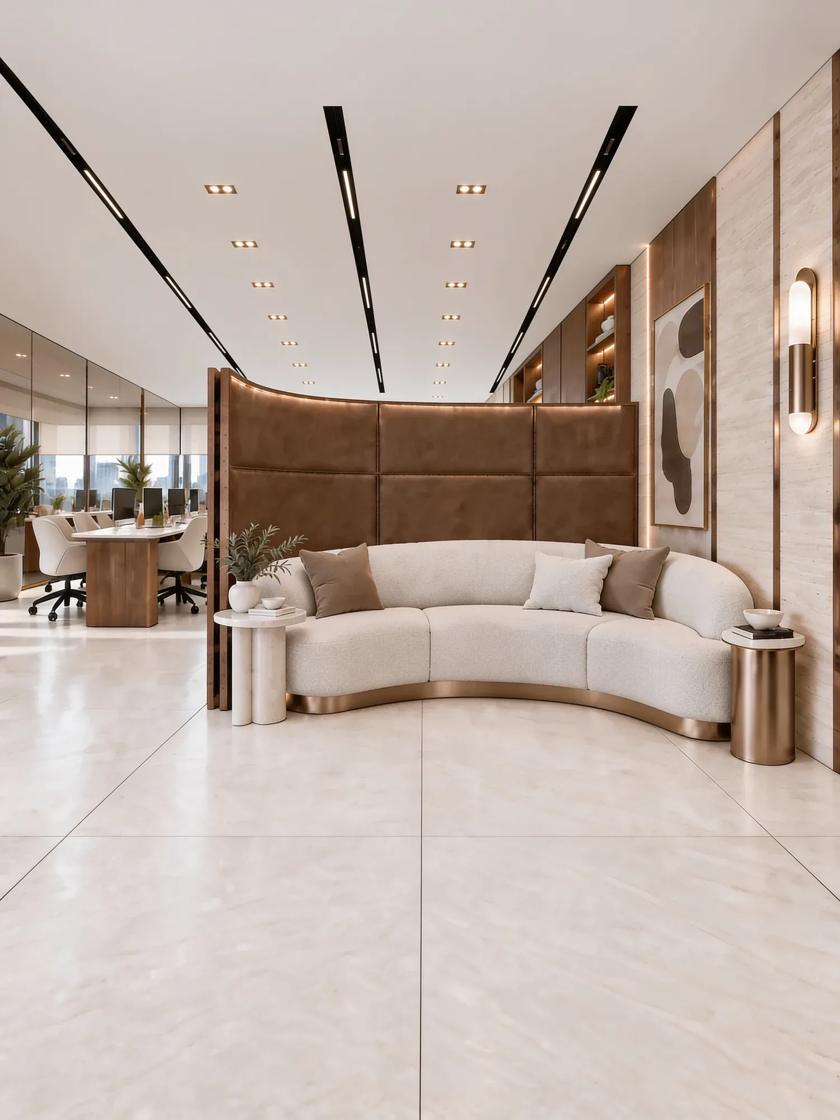
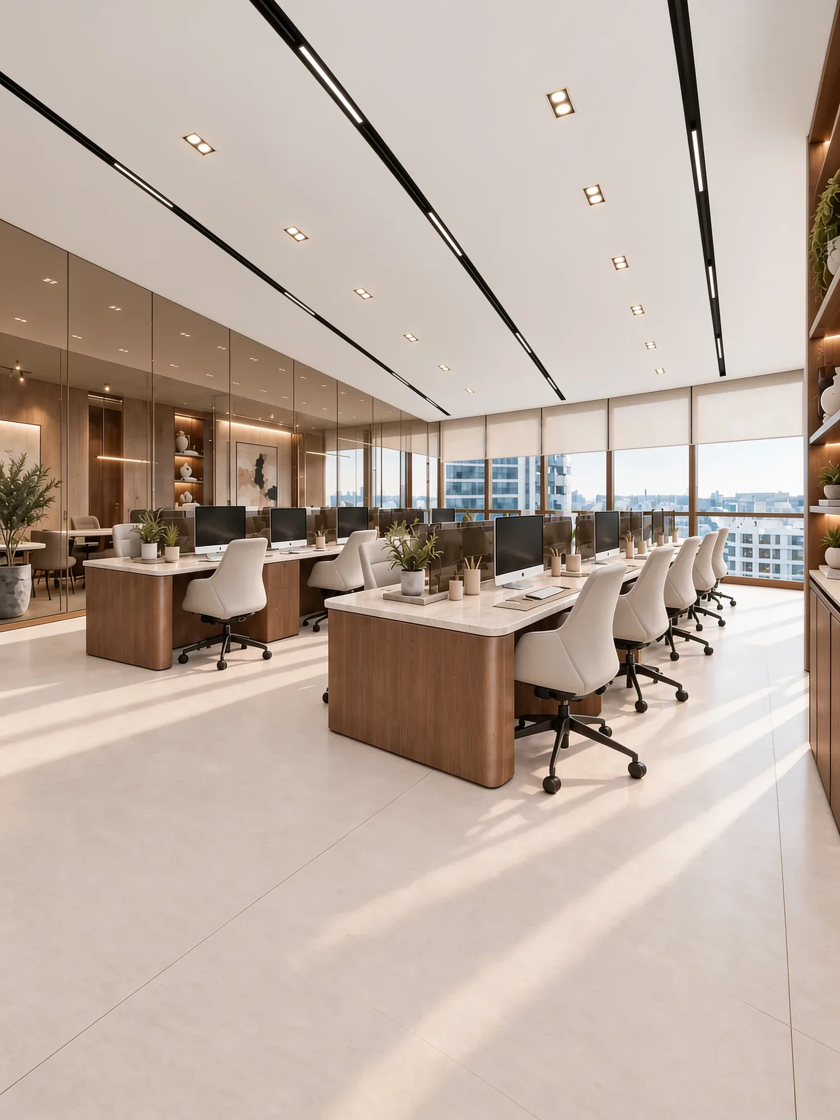
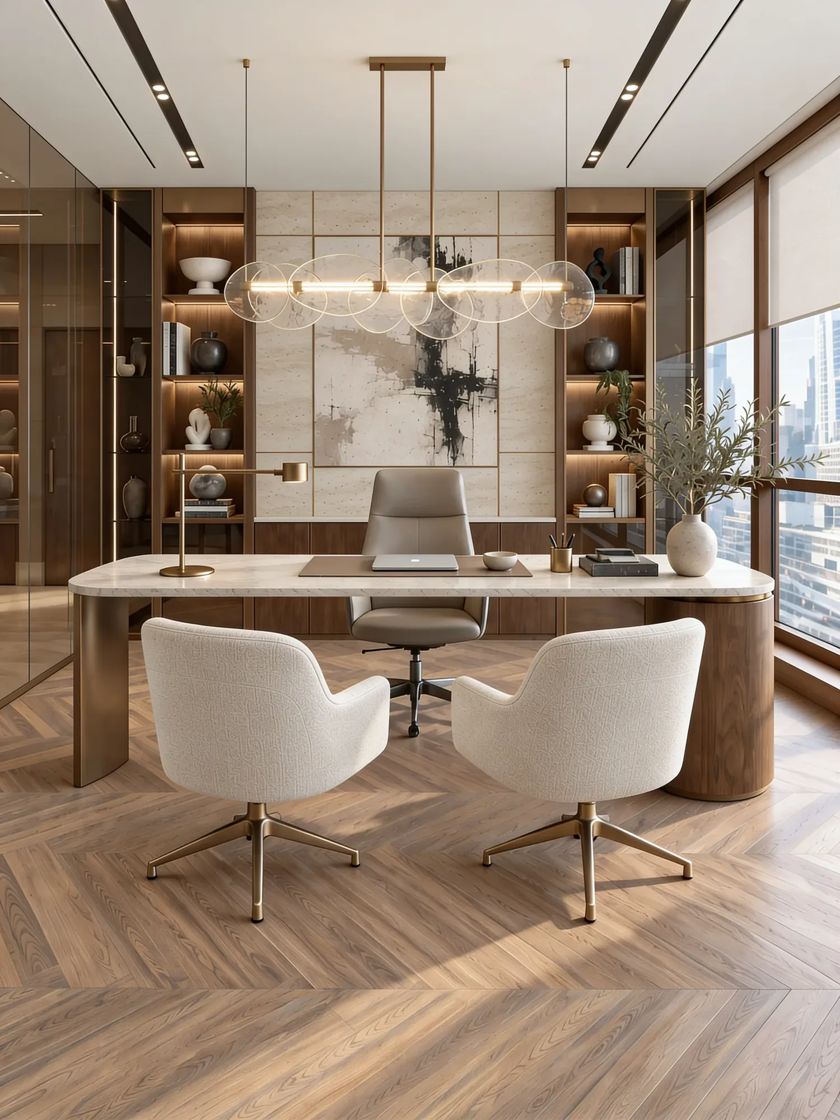
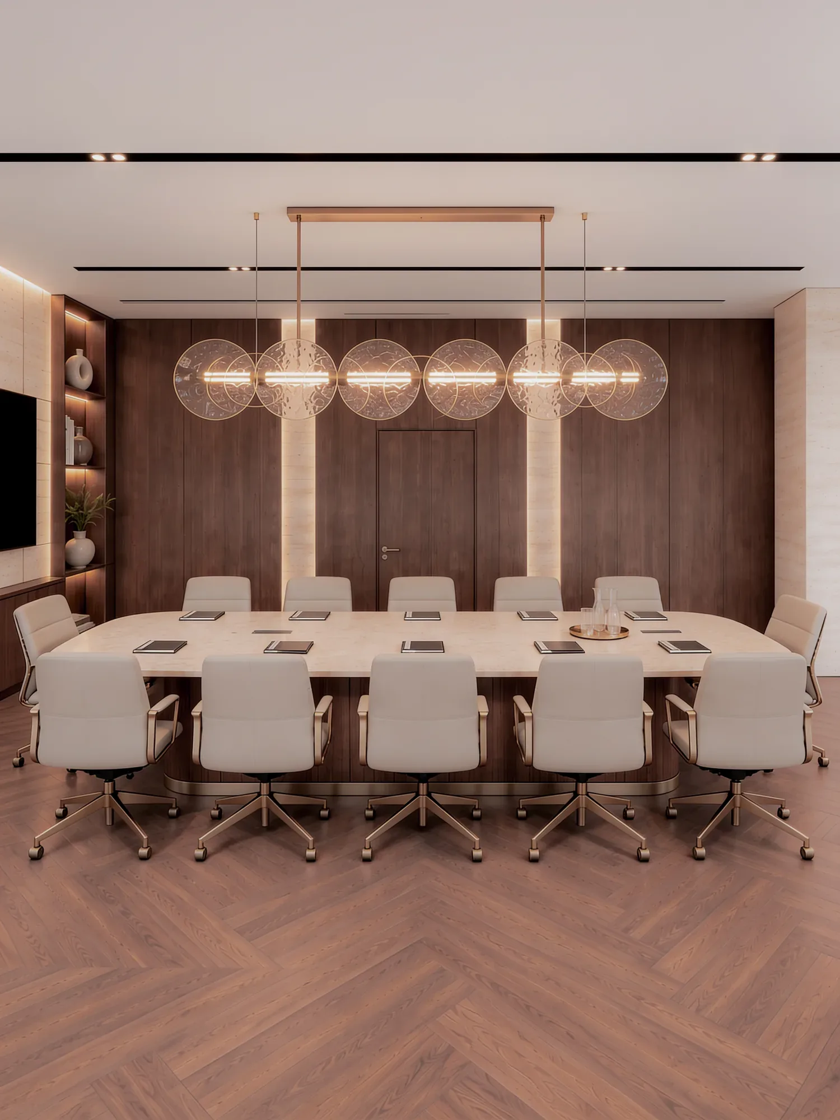
A full office floor under one contract: reception, open-plan workstations, executive suite, boardrooms and a podcast room, in walnut, cream stone and brushed brass.
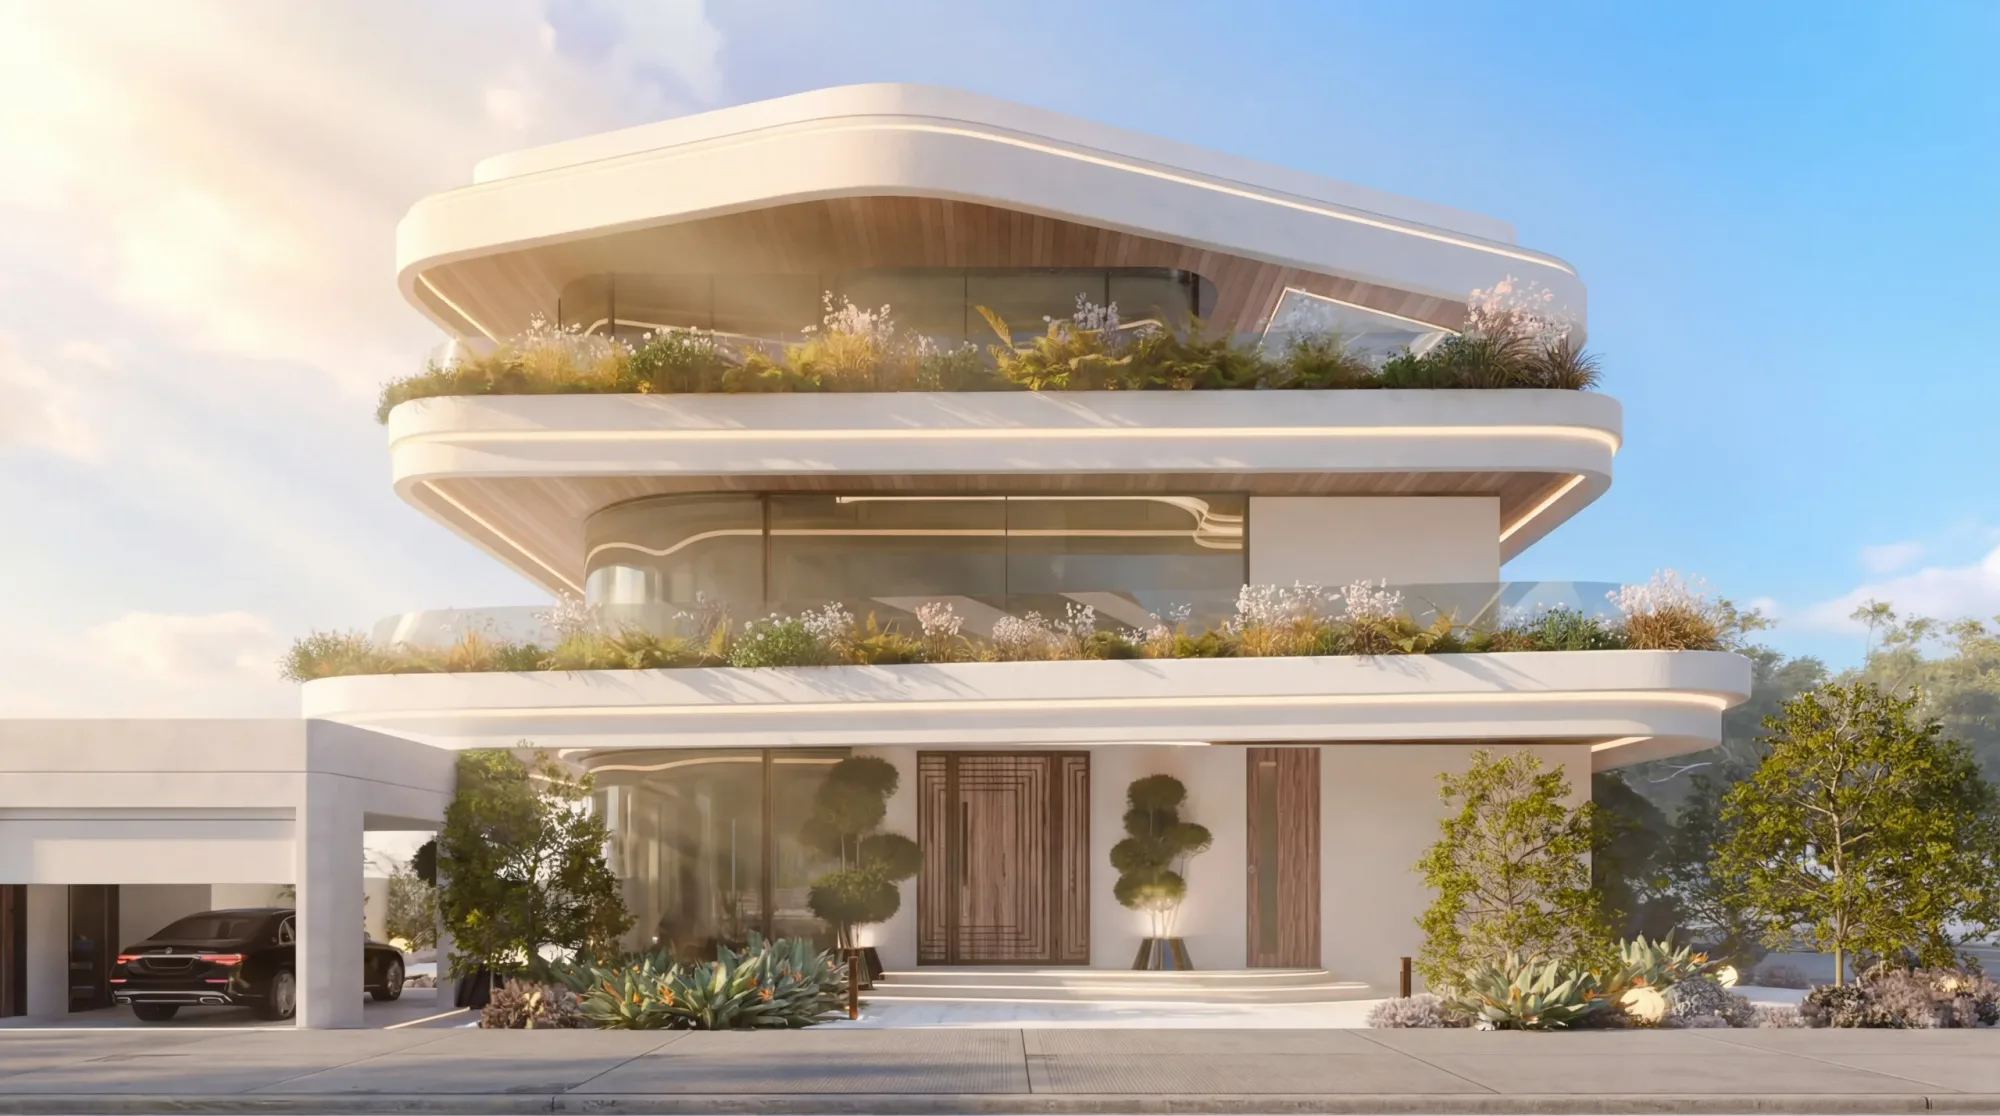
Architecture + Interior Fit-Out
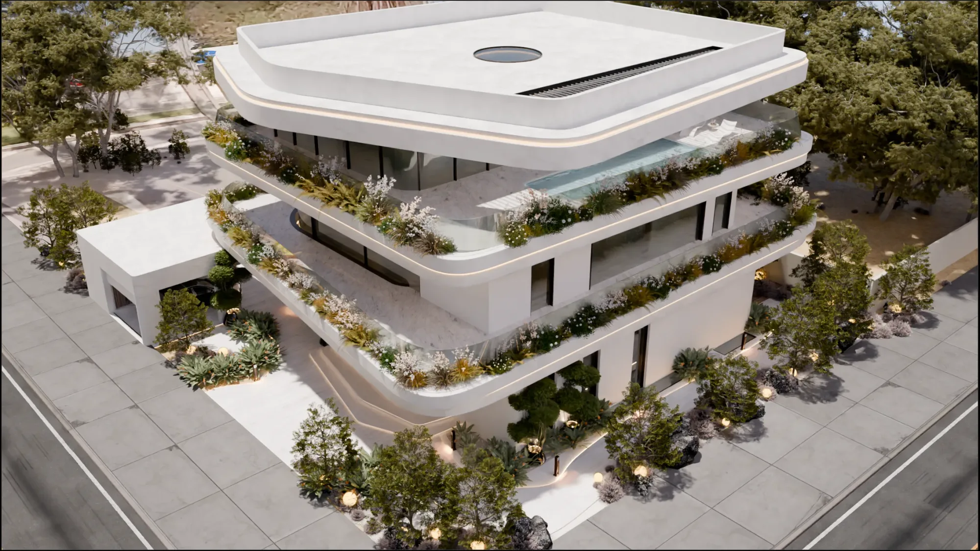
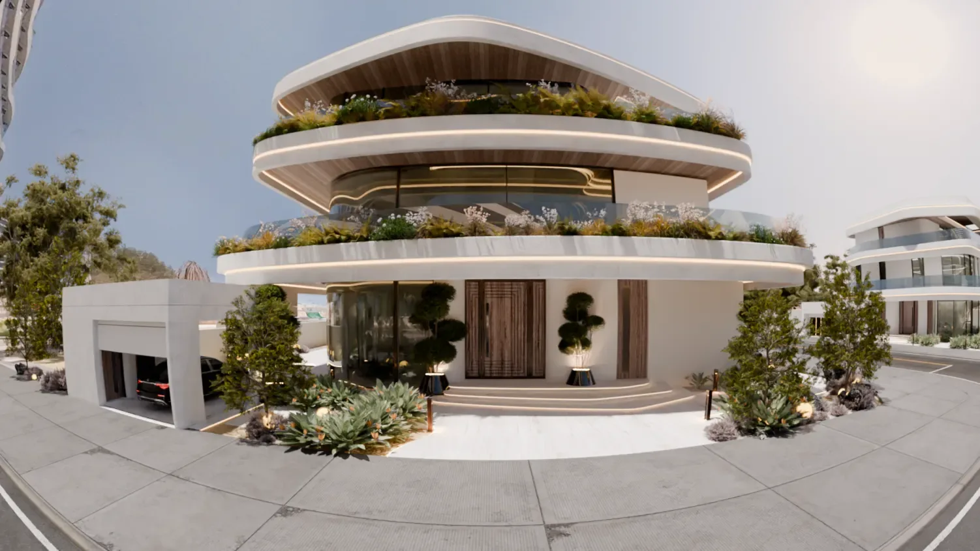
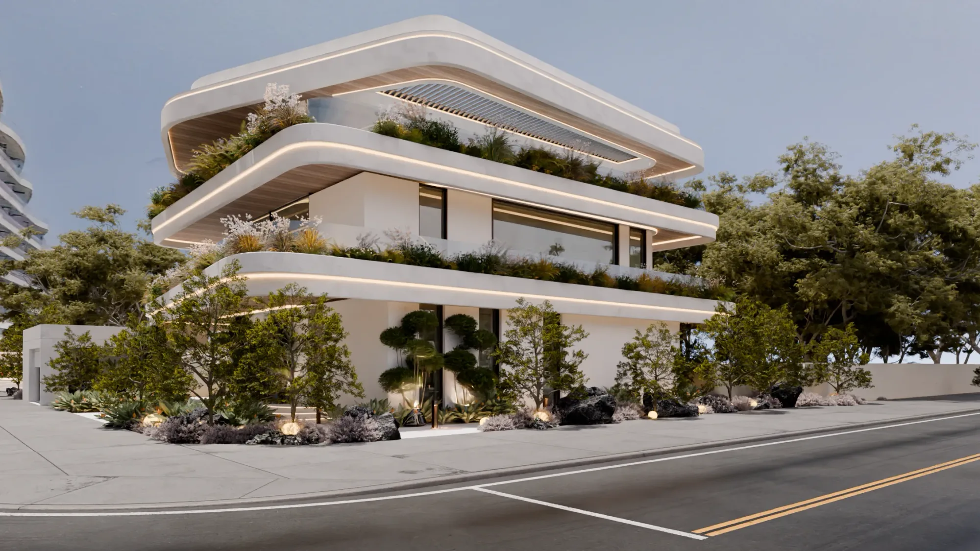
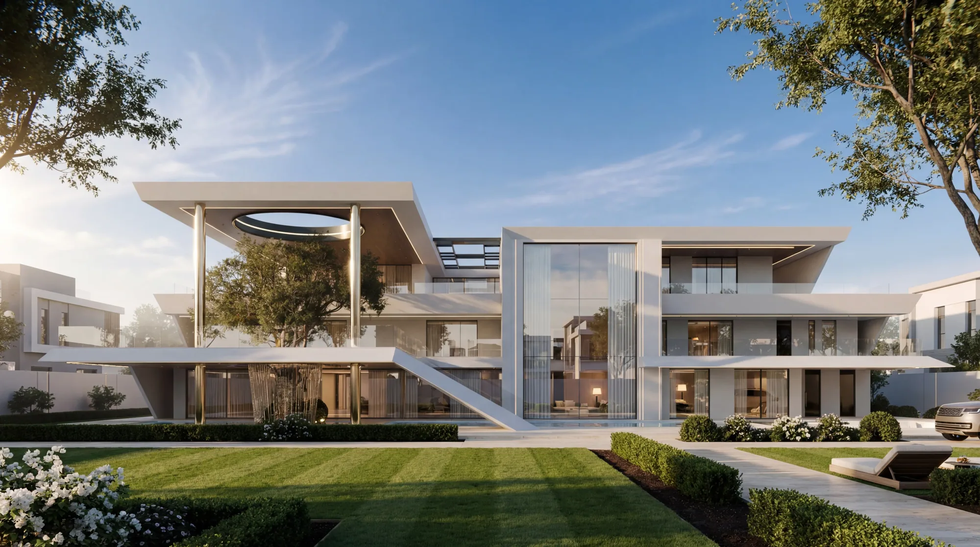
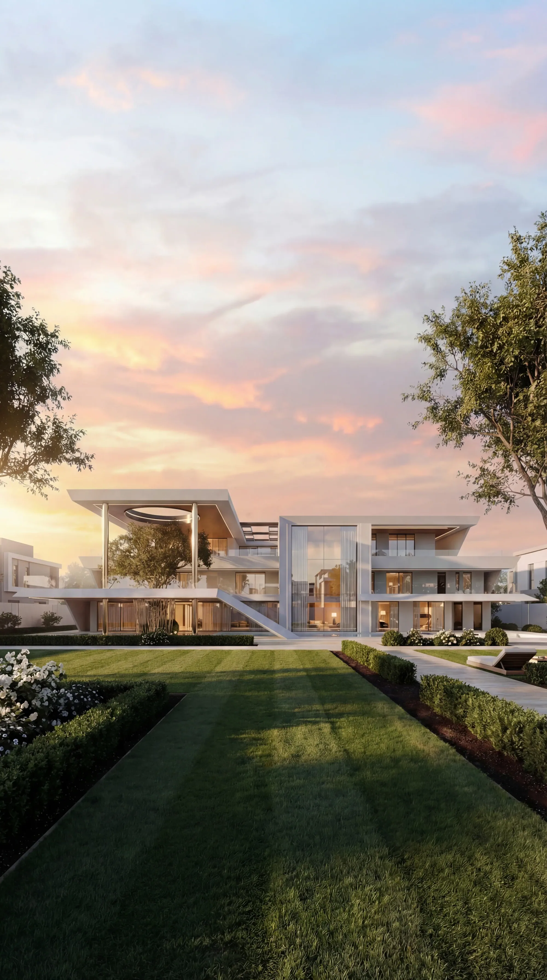
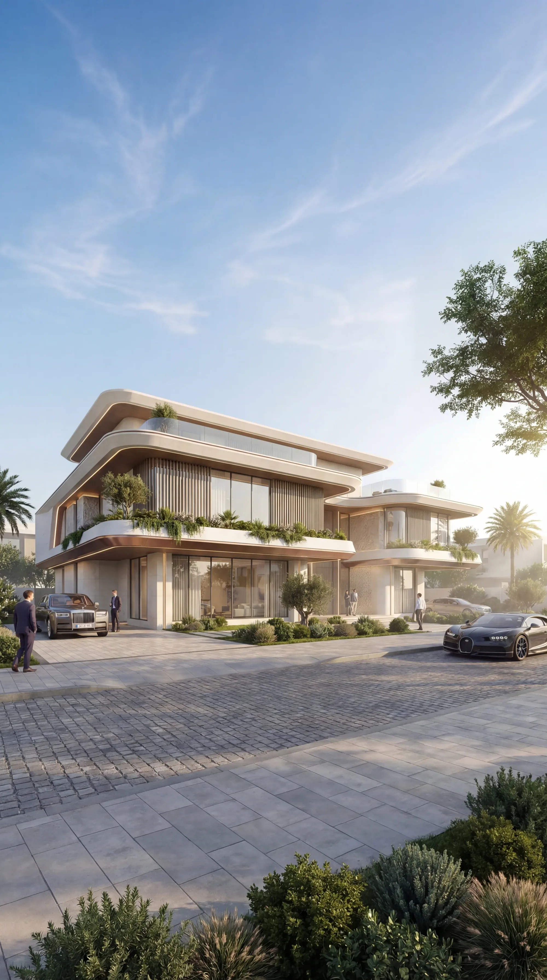
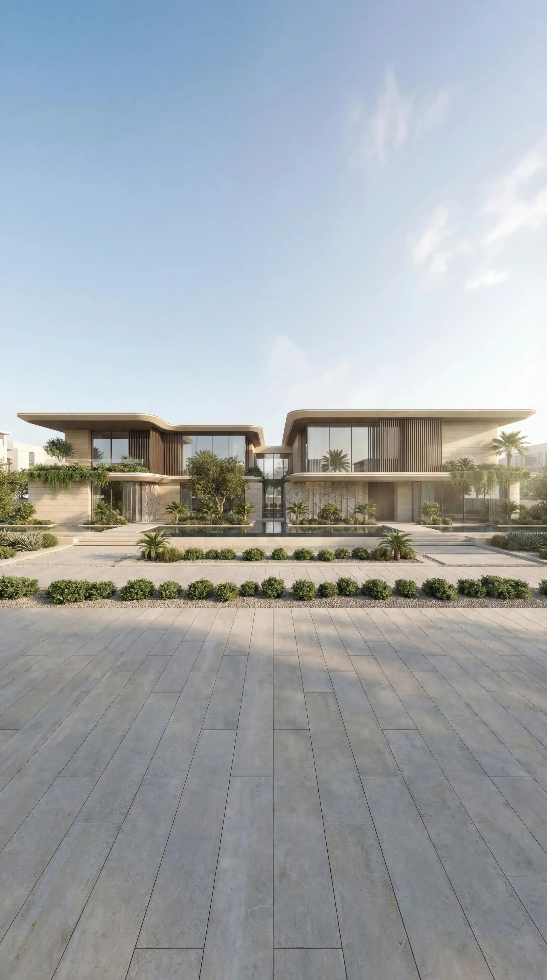
A villa of rounded white edges, continuous glazing and planted terraces. Interior fit-out, supply and installation completed in 2025.
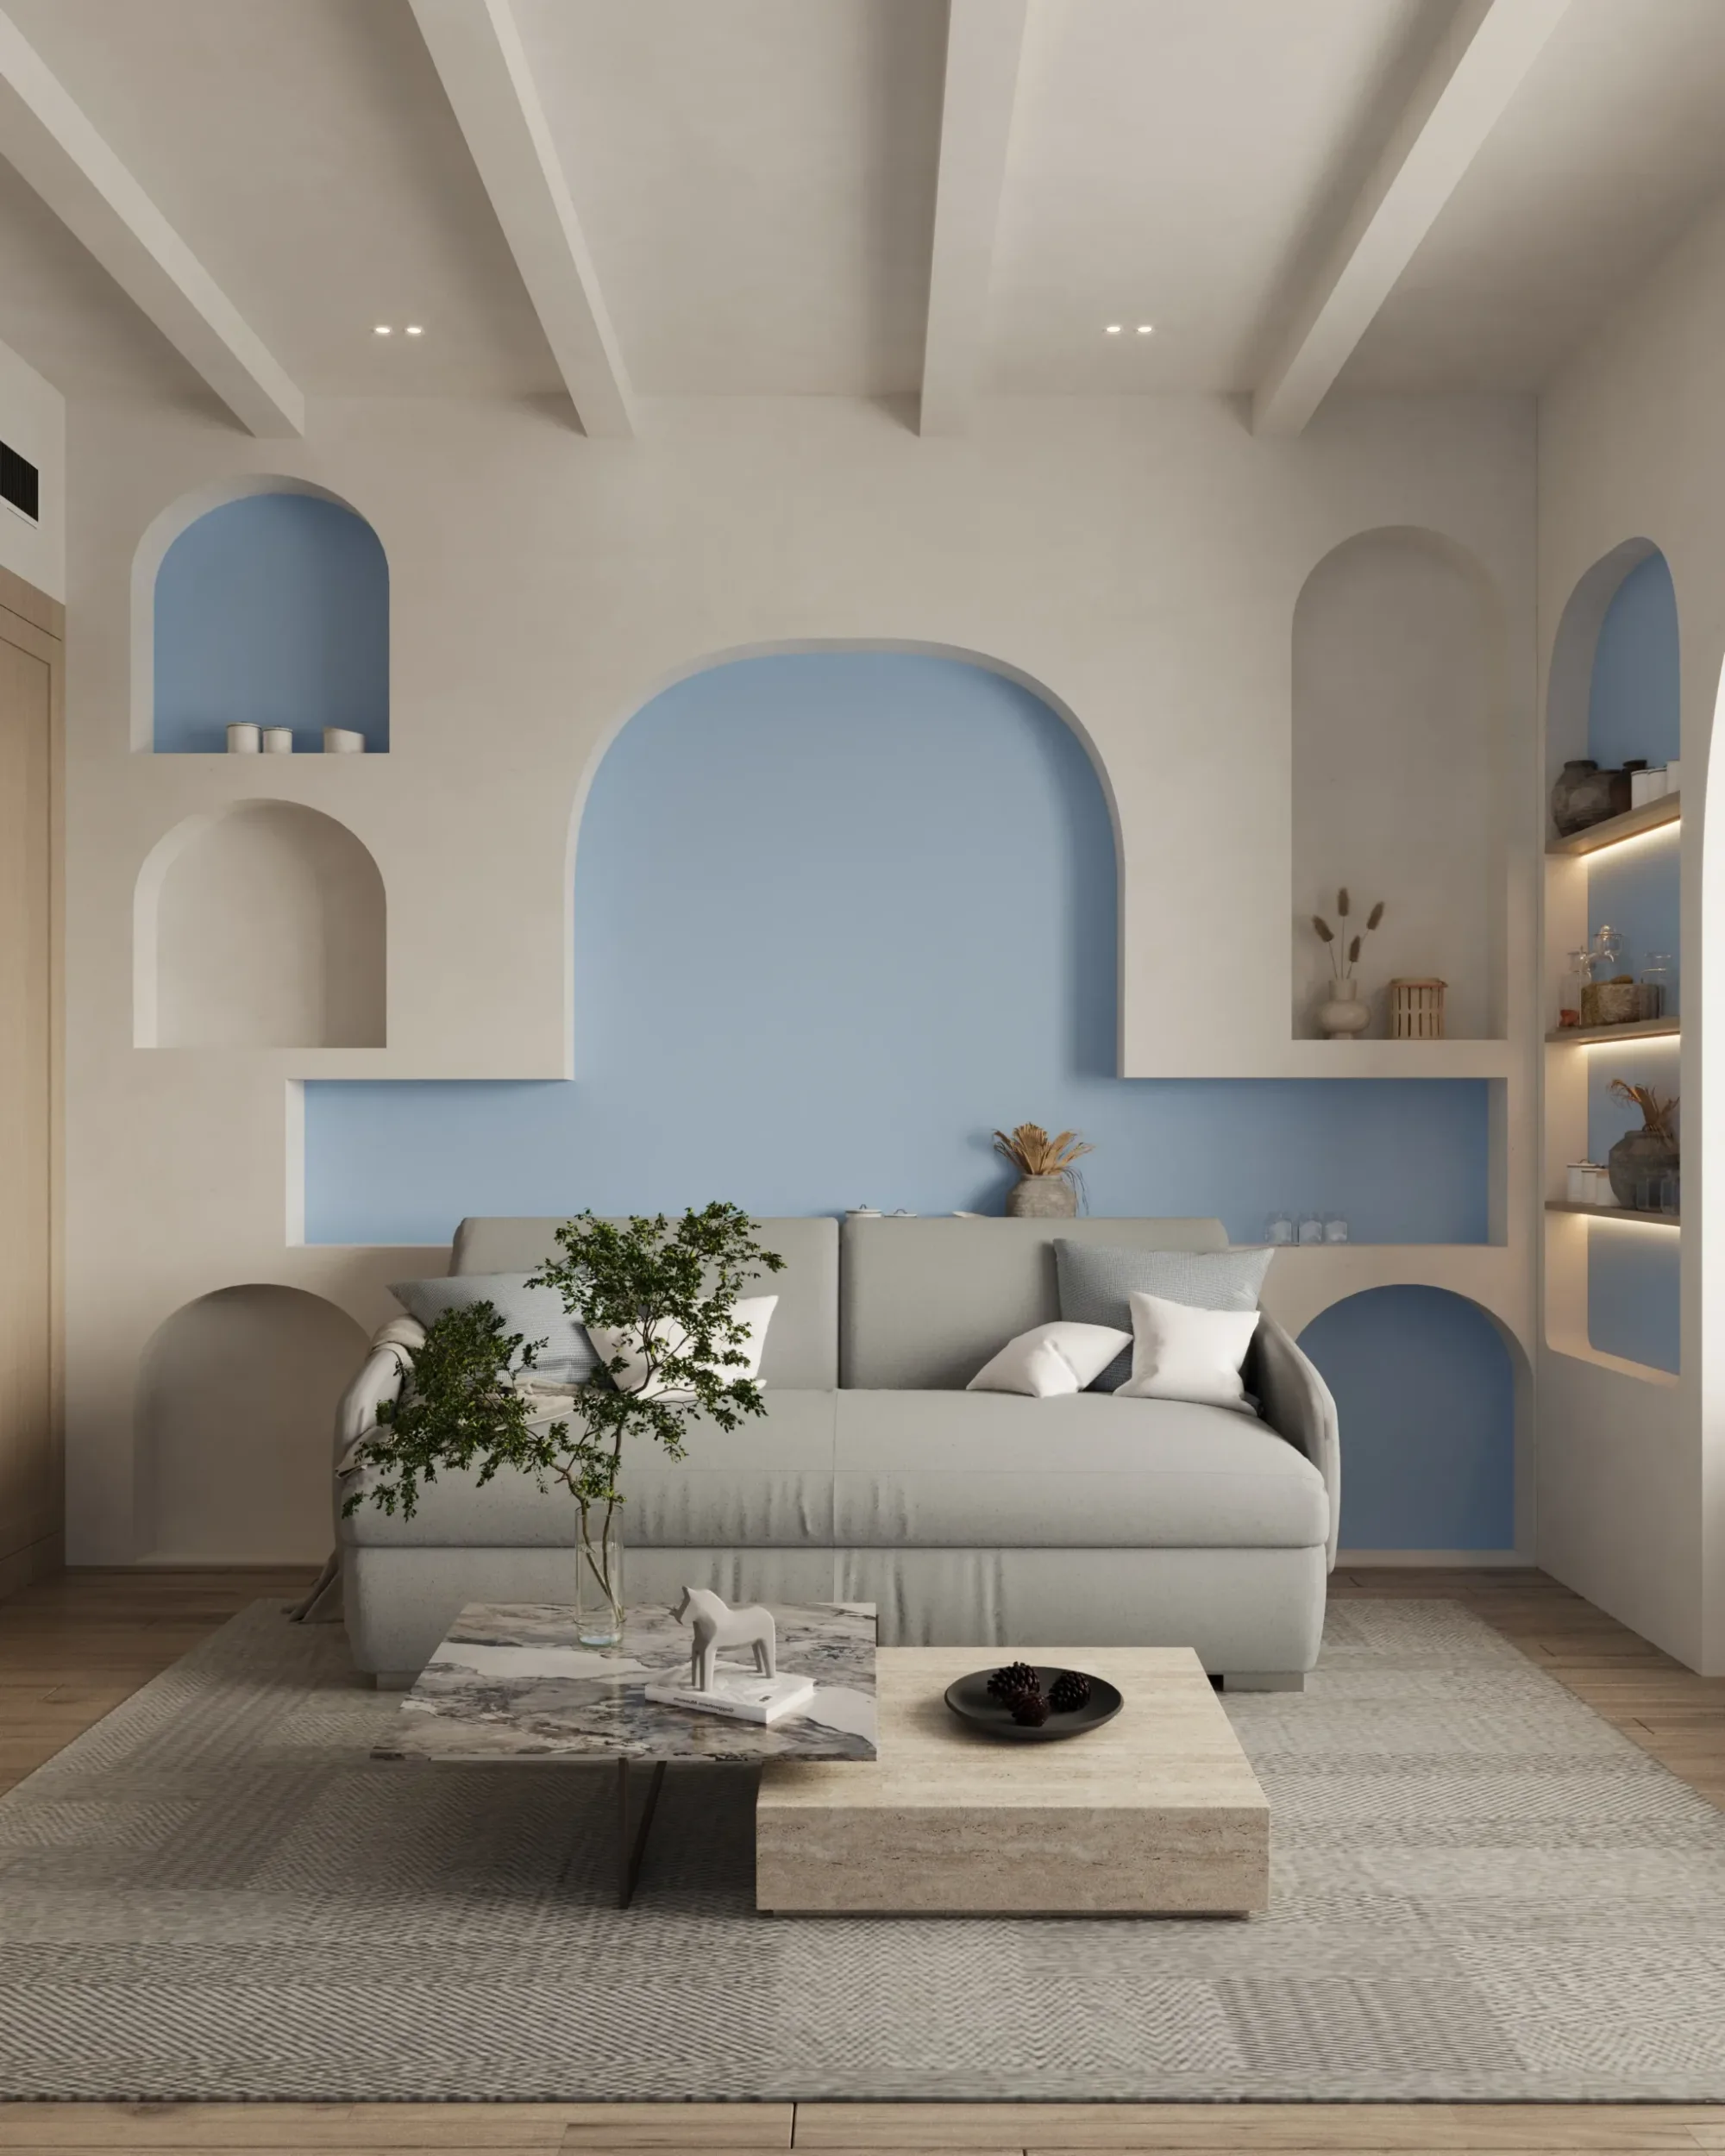
Interior Design + Renovation + Fit-Out
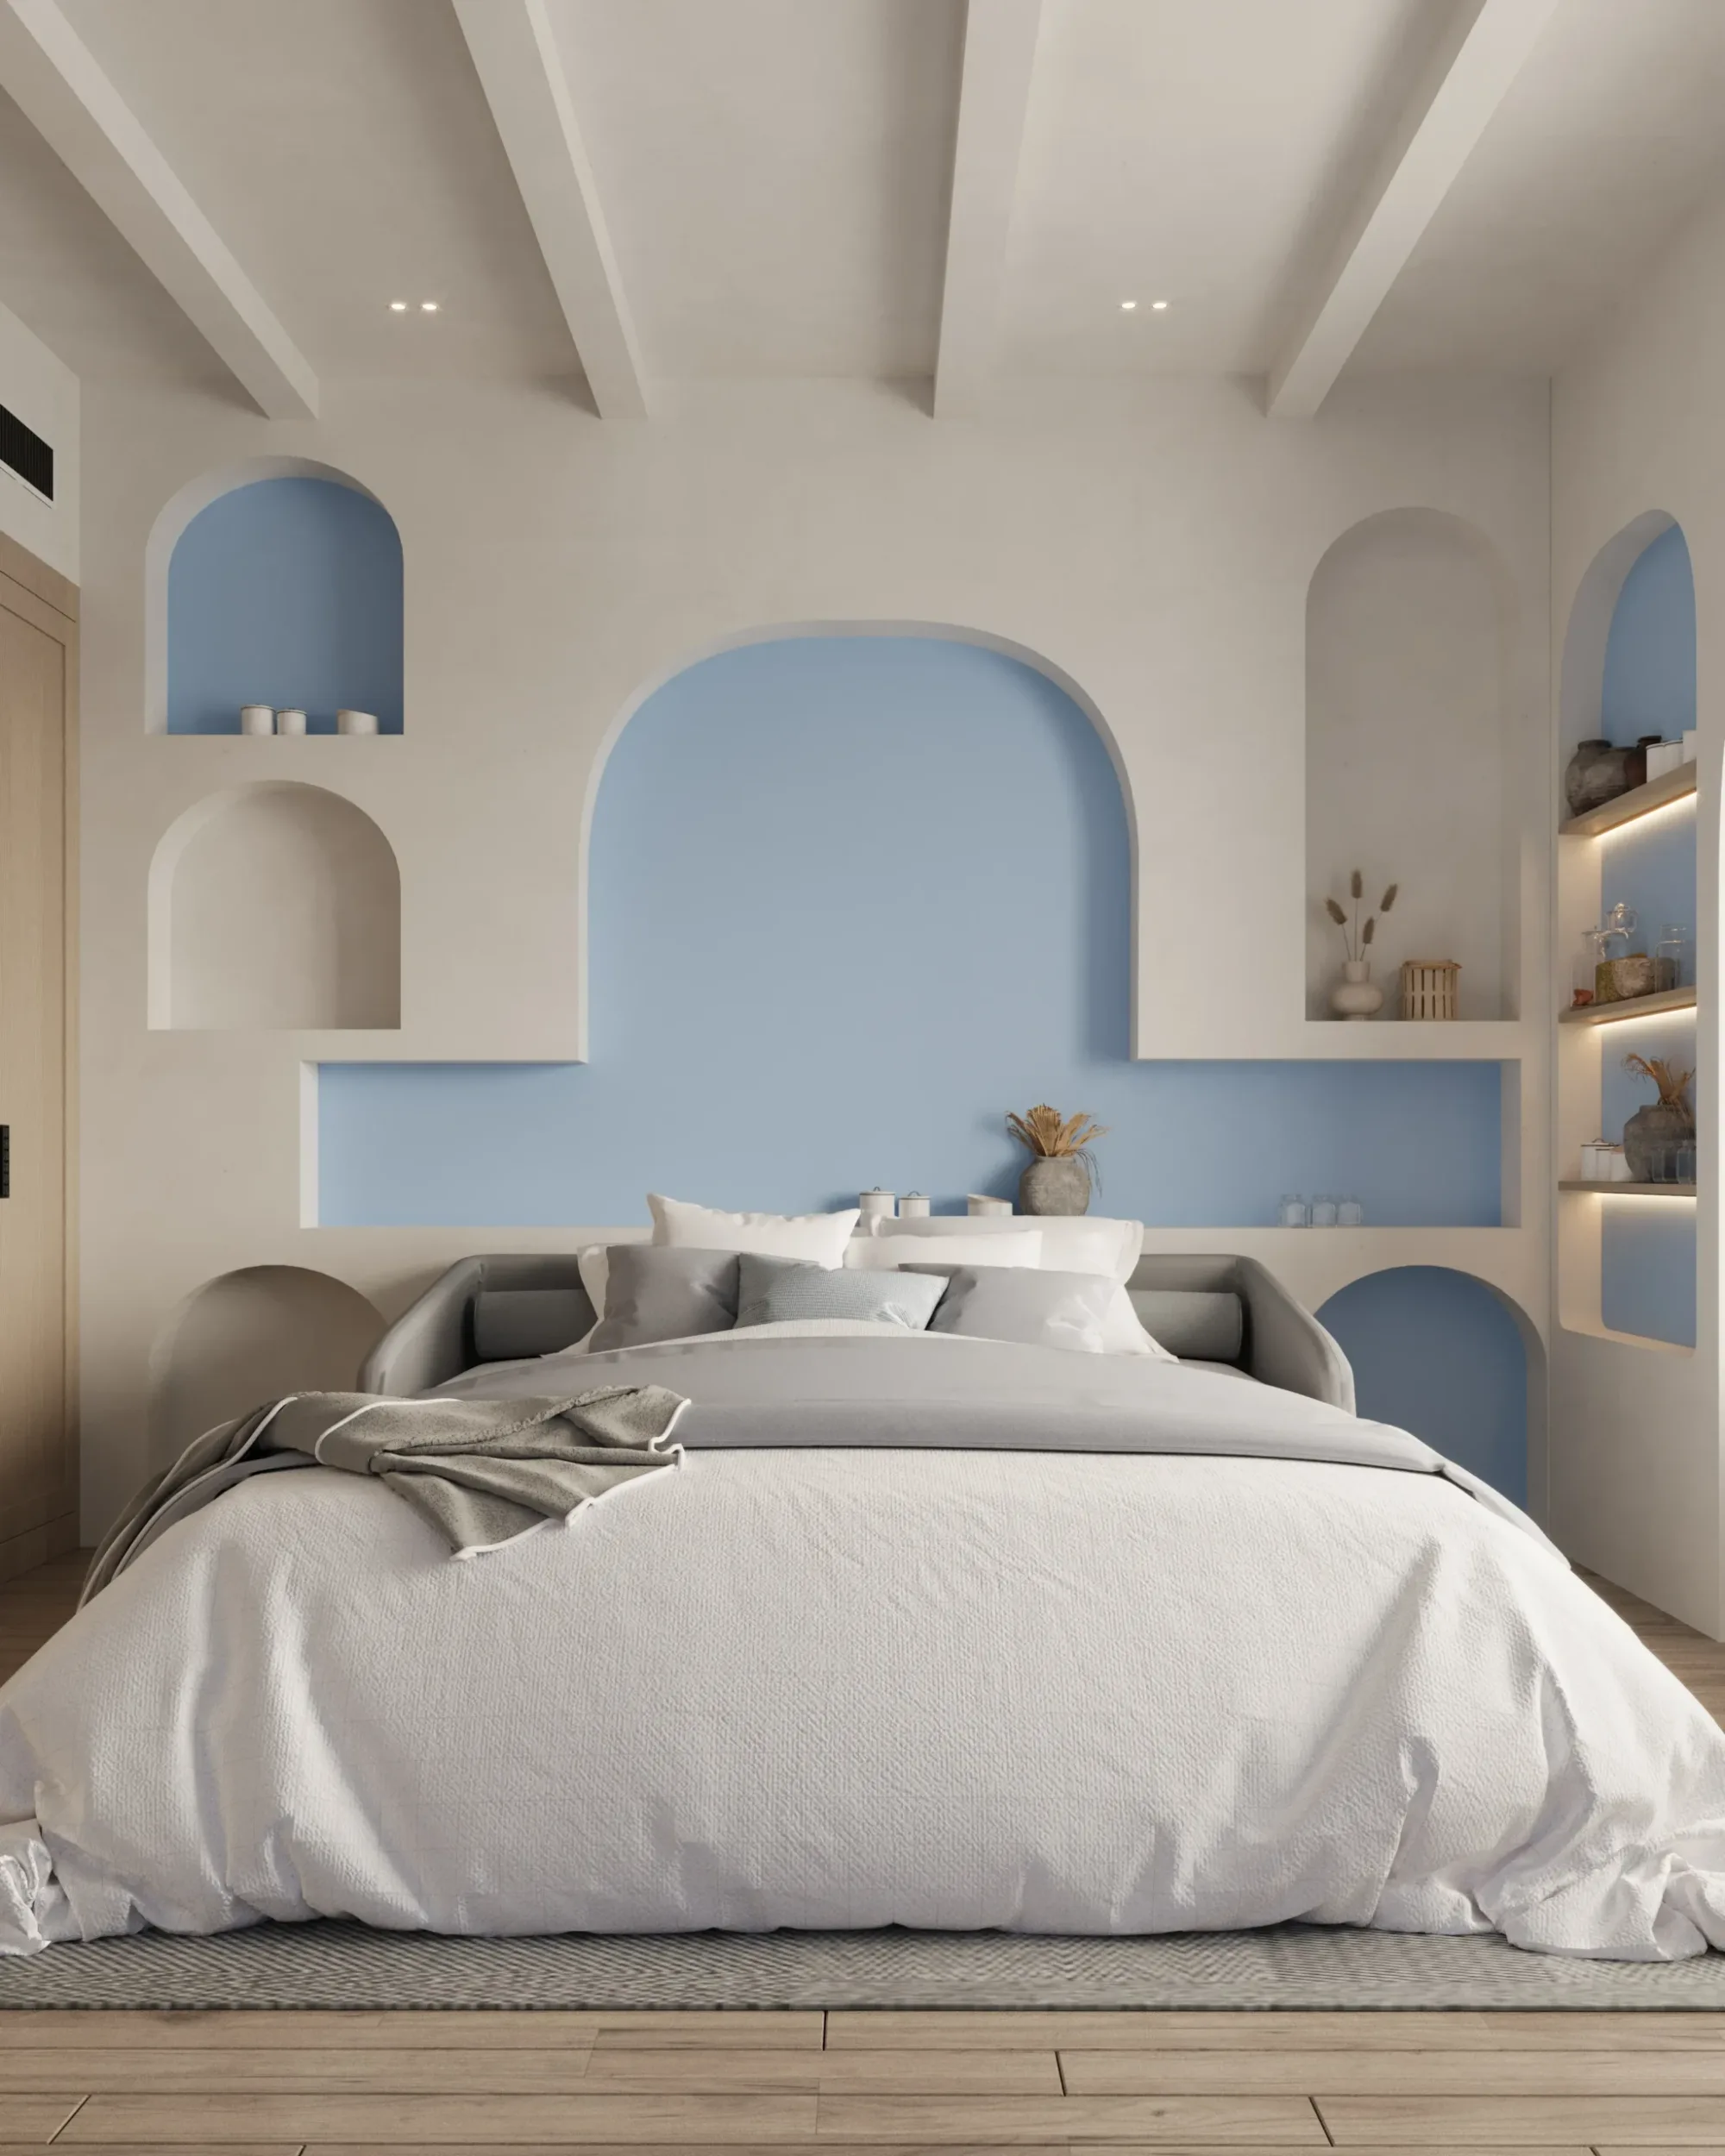
A family residence renovated across two floors: sculpted plaster arches, sky-blue niches and pale timber, with new cabinetry, flooring and wall finishes. Completed in 2025.
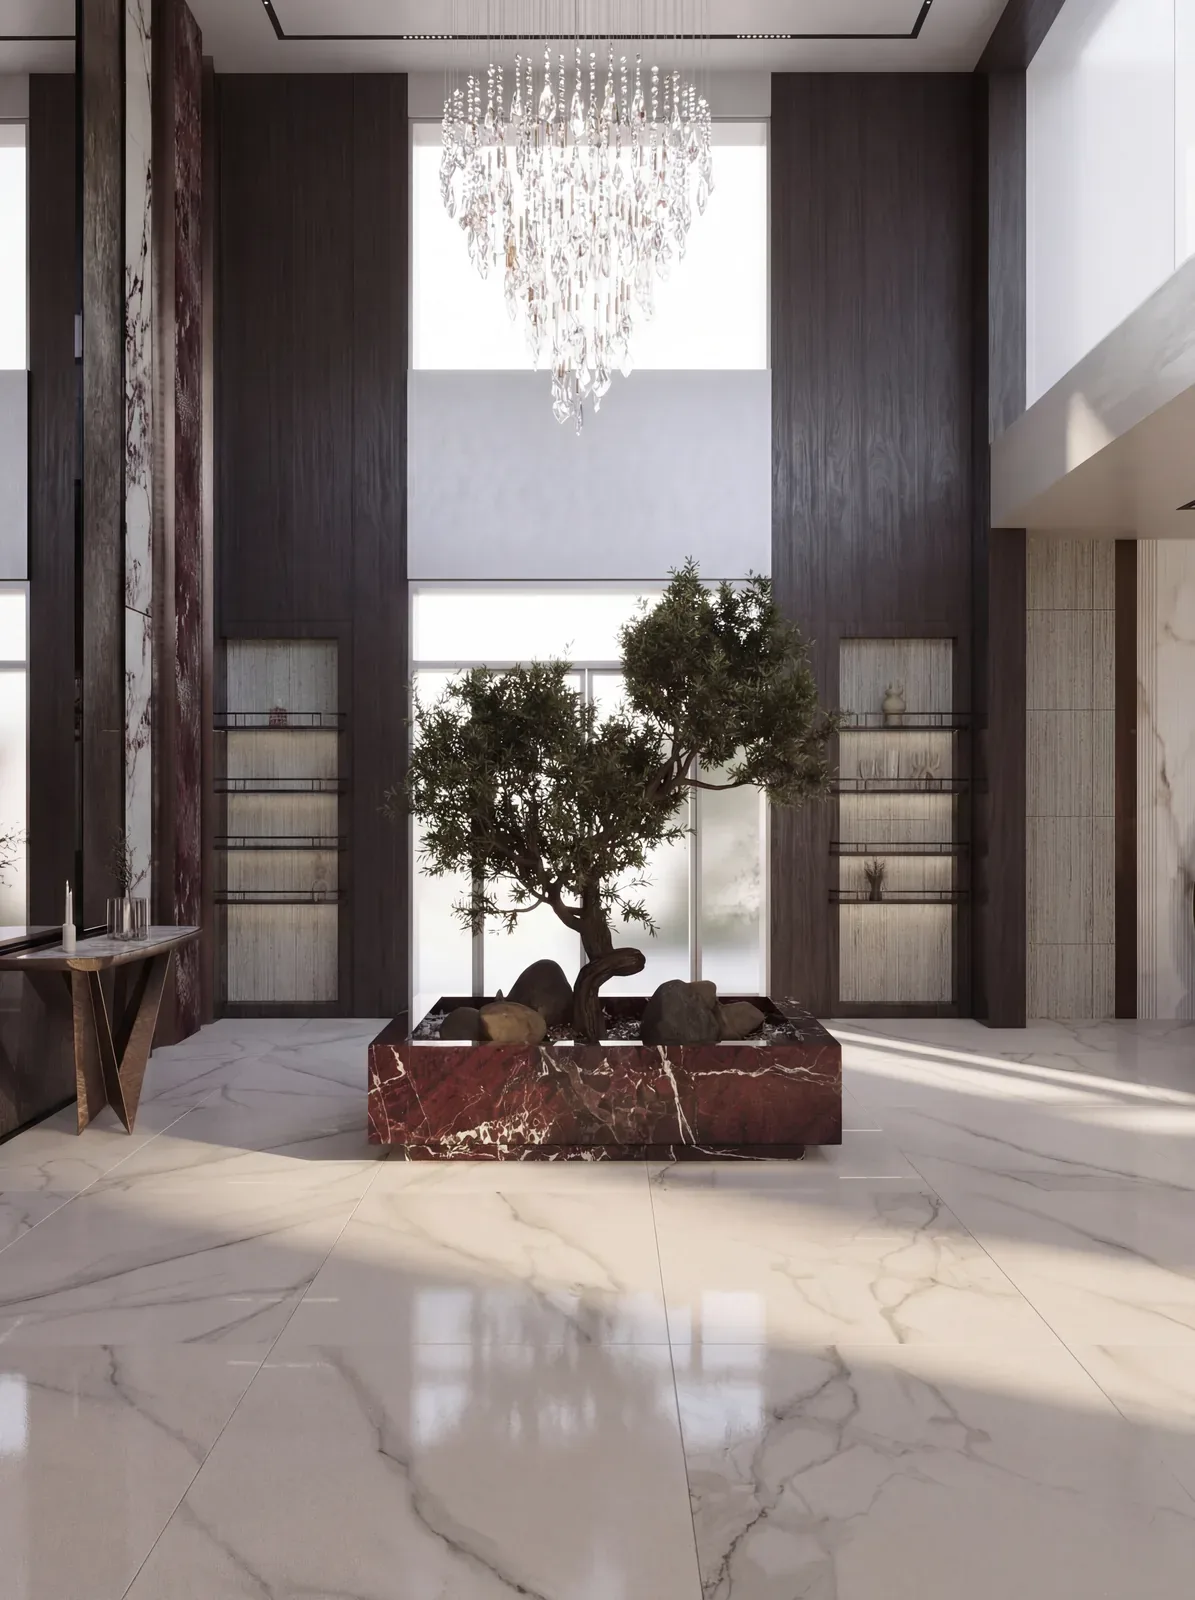
Interior Design + Fit-Out
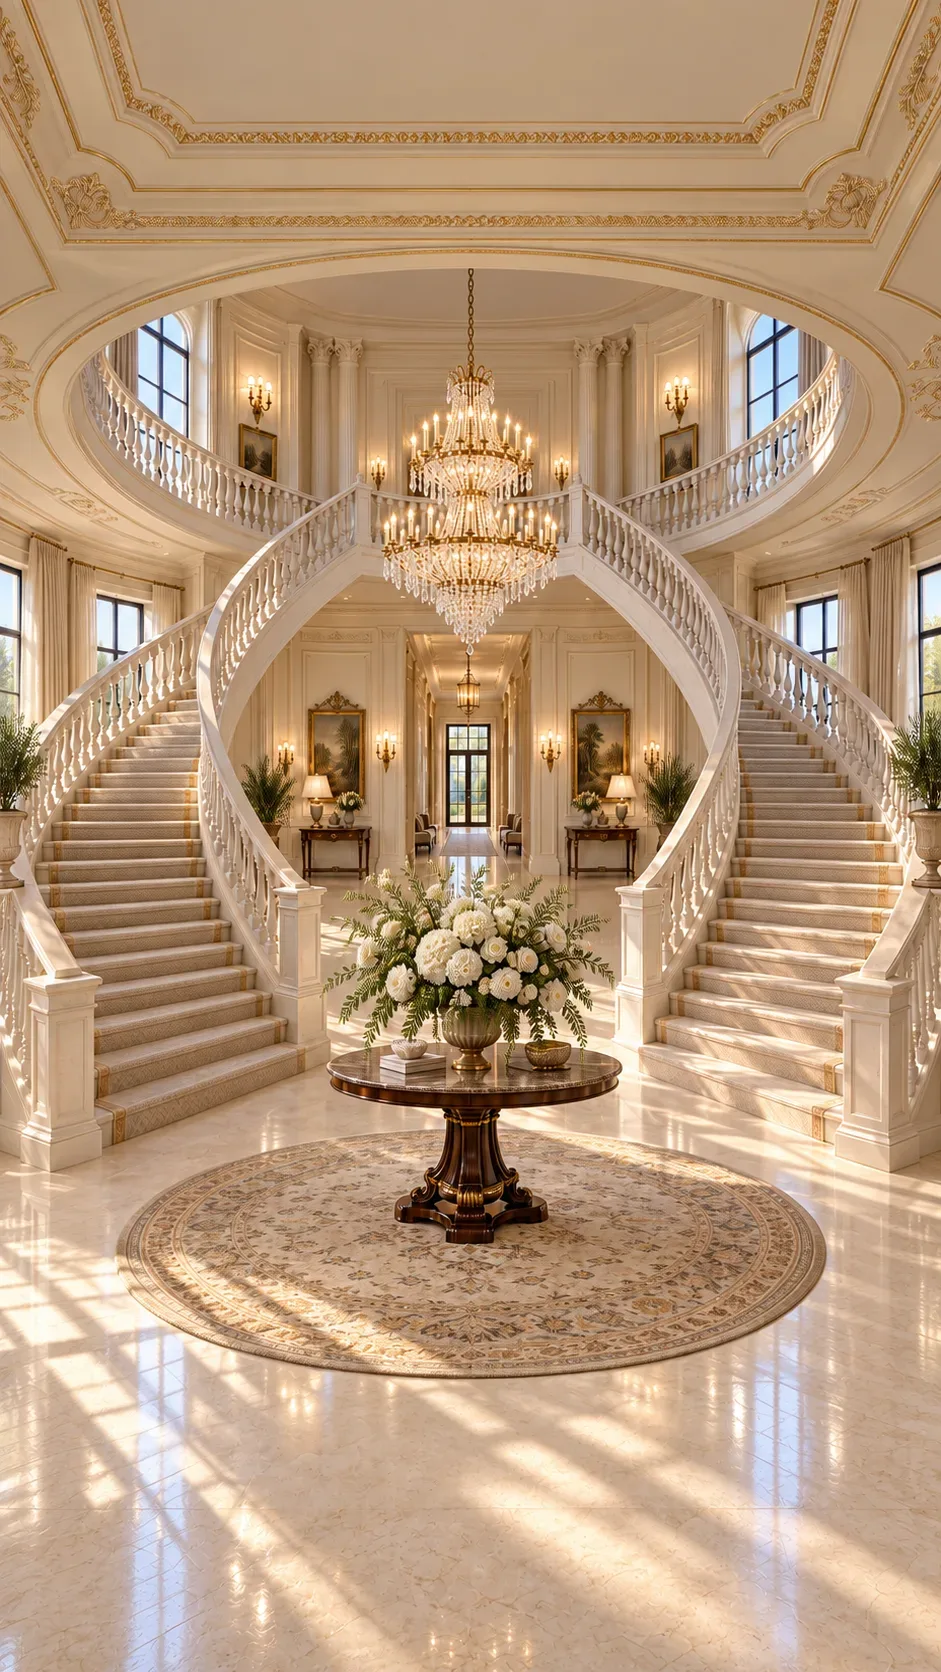
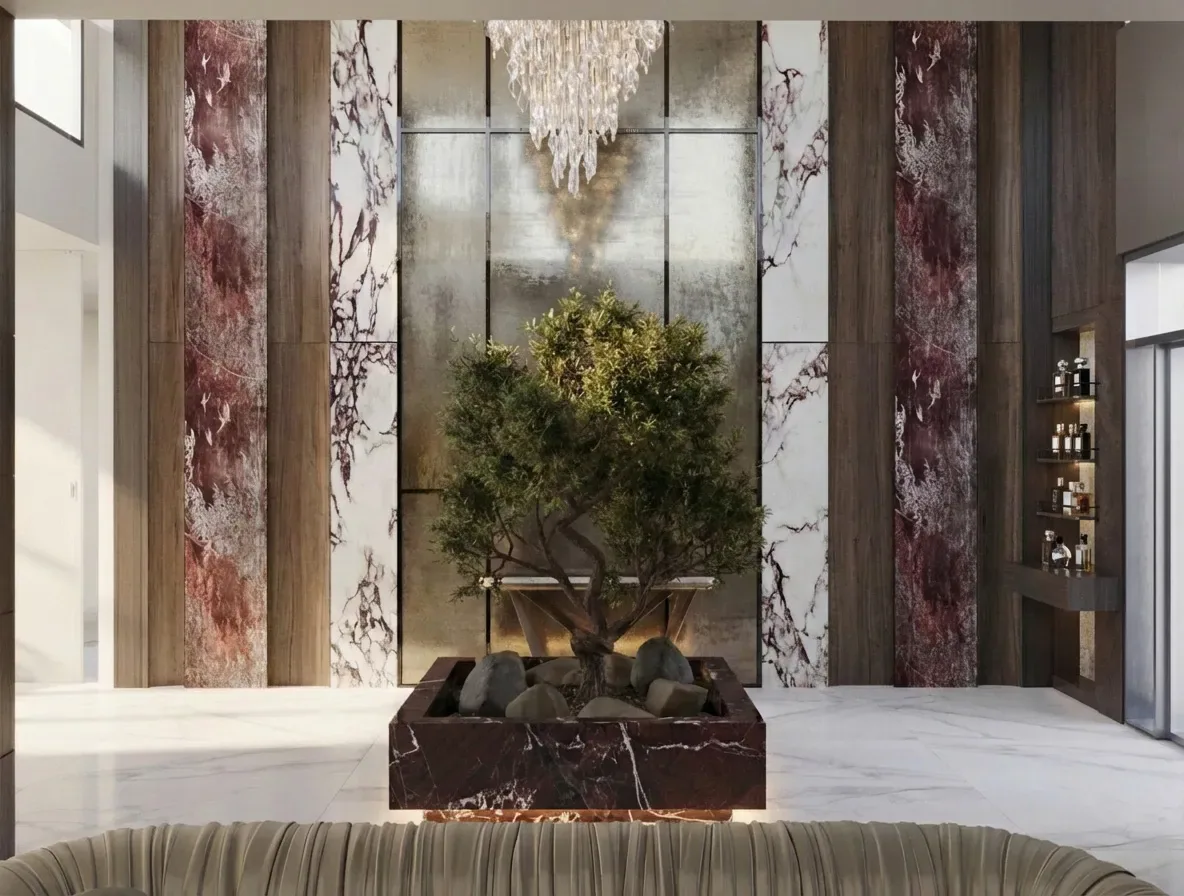
A villa redesigned around a double-height entrance lobby, where an olive tree stands in red marble. Marble, fluted timber and bronze throughout; completed in 2025.
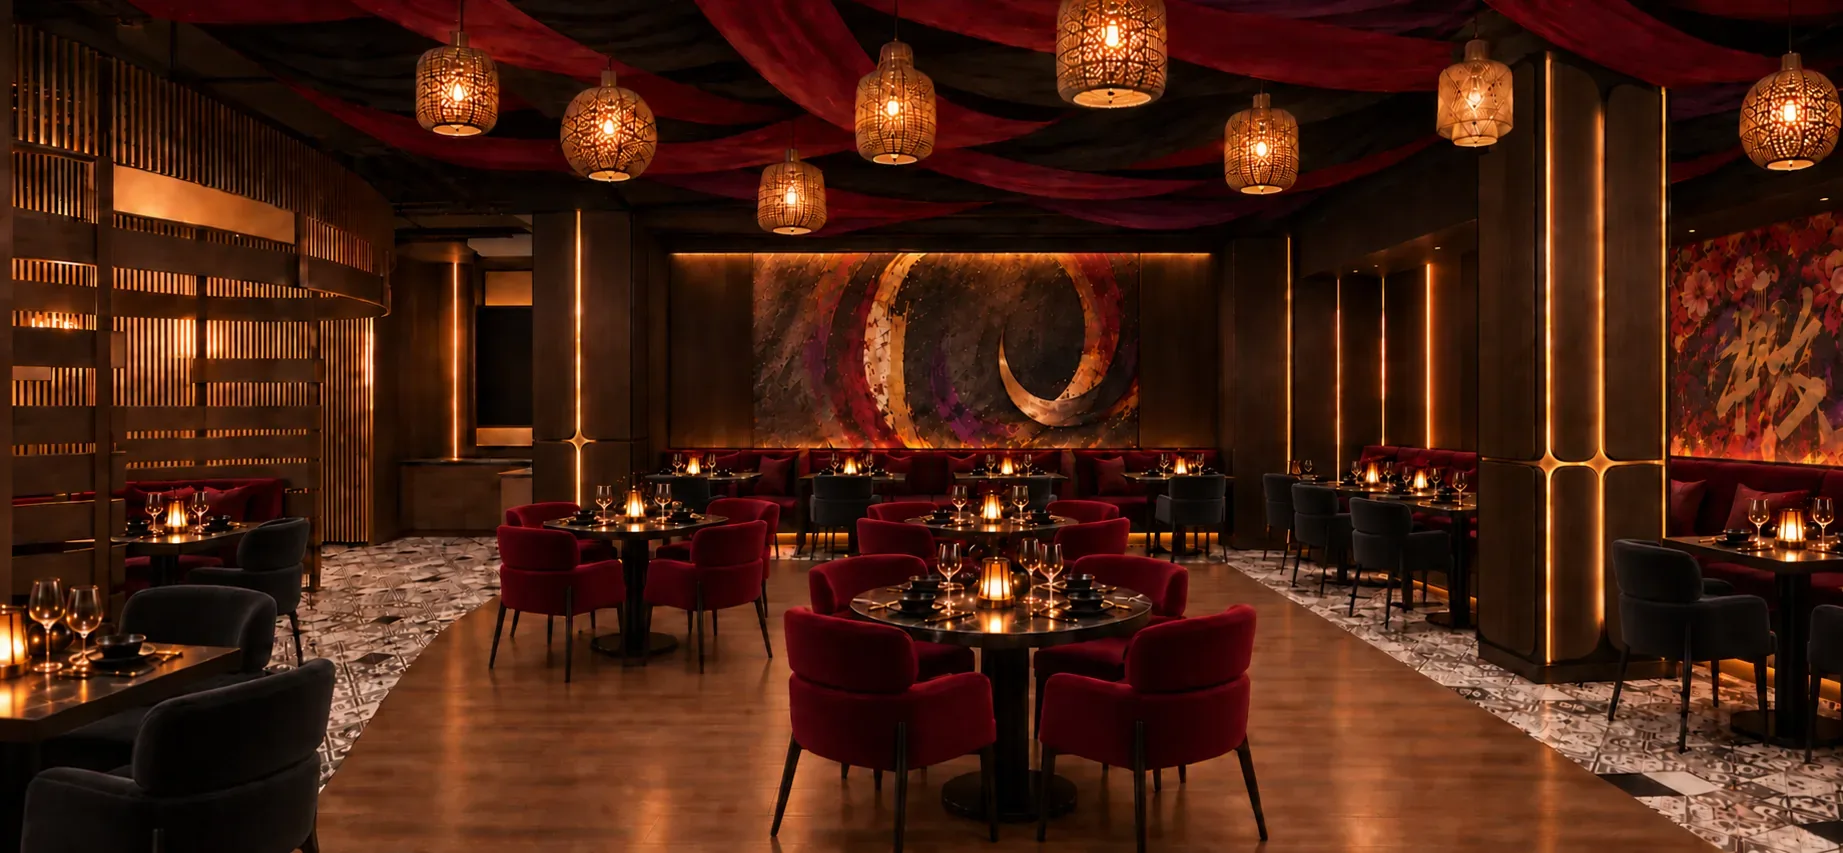
Interior Design + Lighting + FF&E
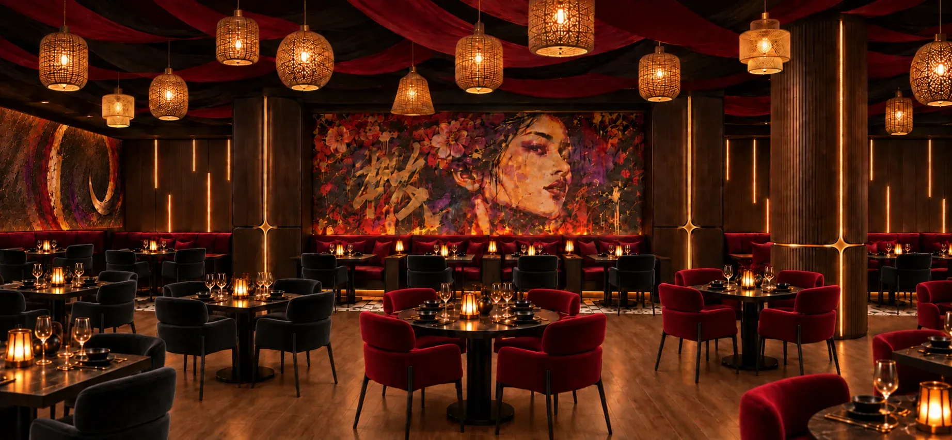
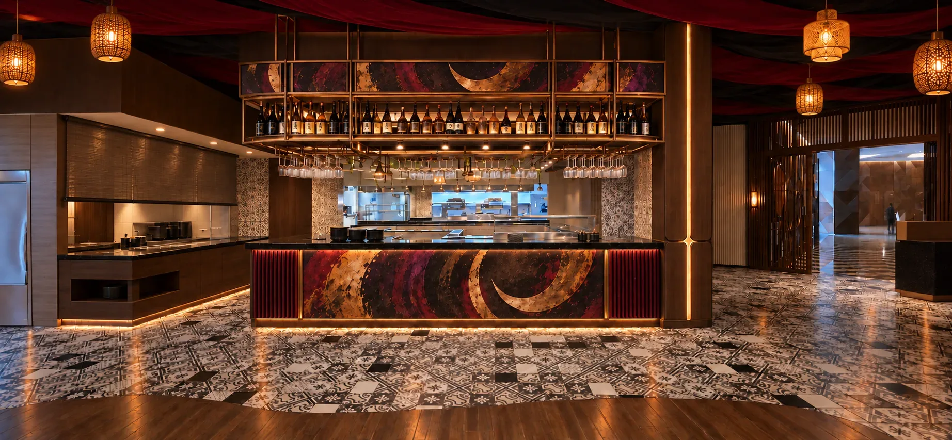
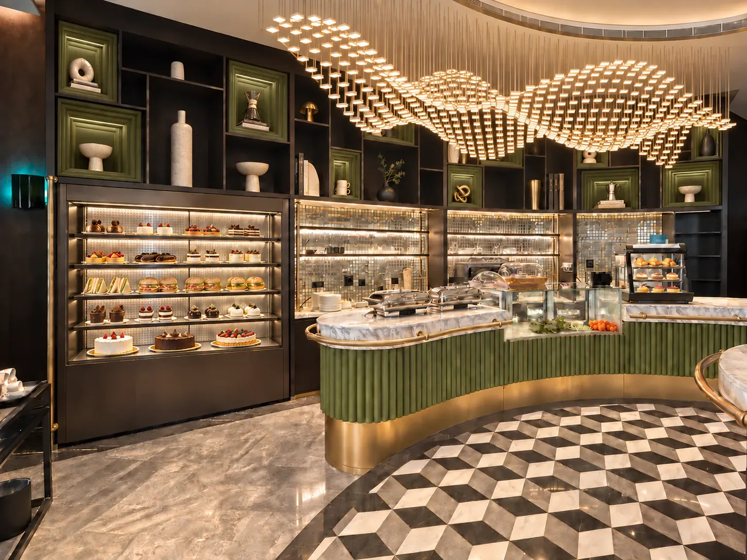
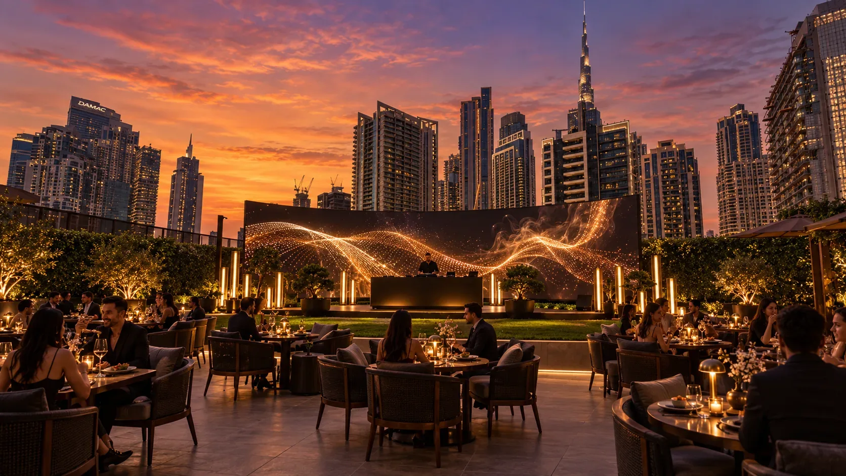
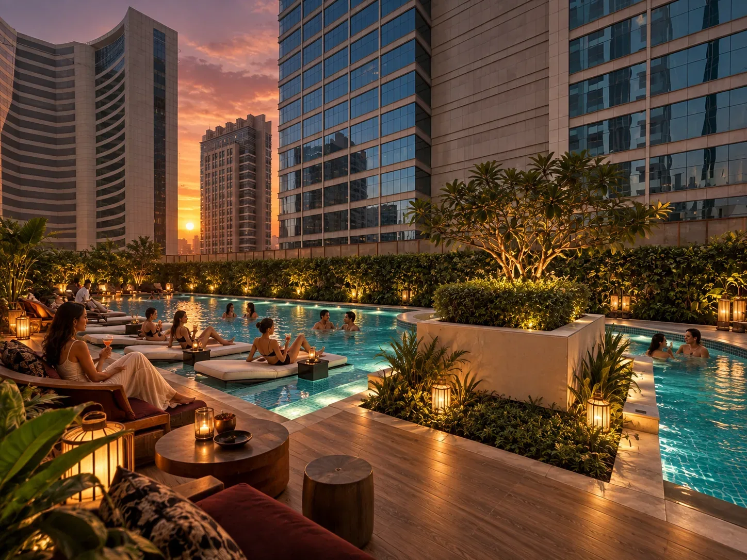
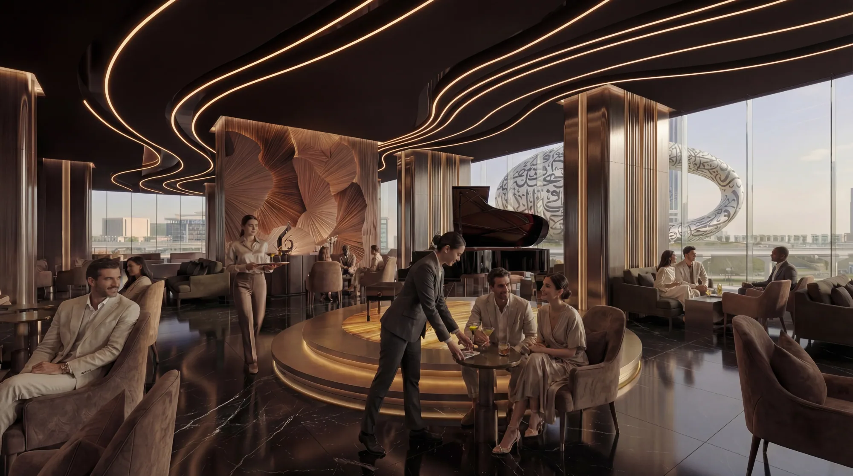
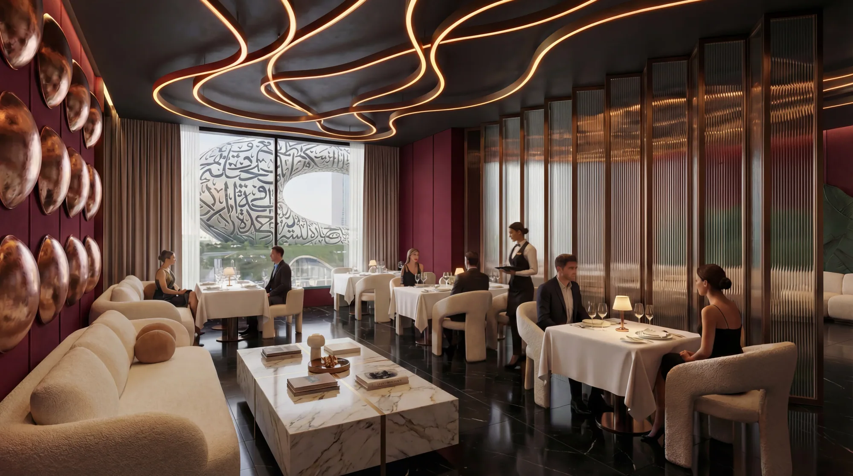
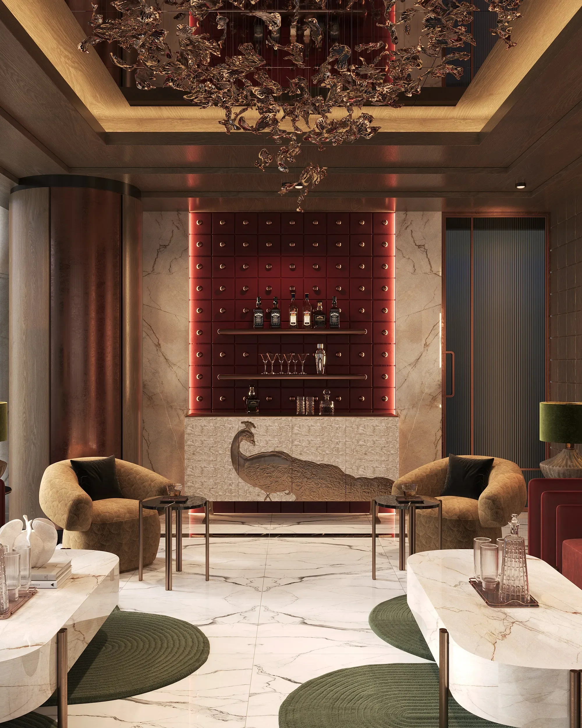
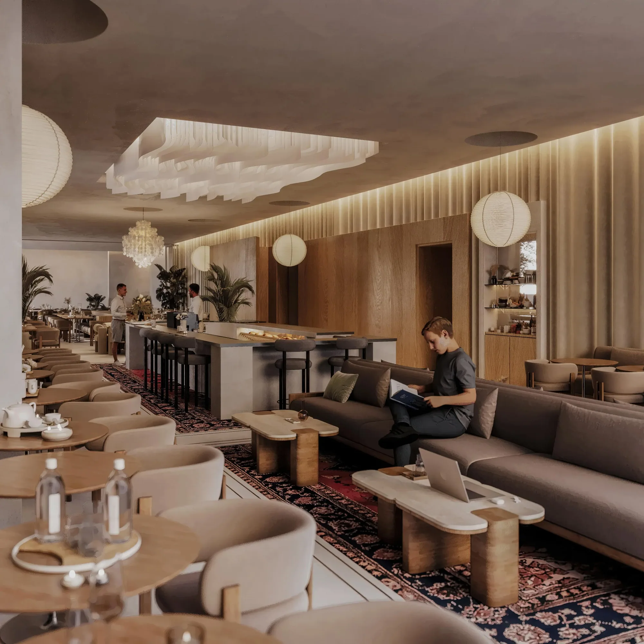
Three venues in a five-star Dubai hotel, designed as one project: a restaurant in crimson velvet and fluted walnut, a café with a patisserie counter, and a rooftop lounge with pool, grill and bar. Design concept.
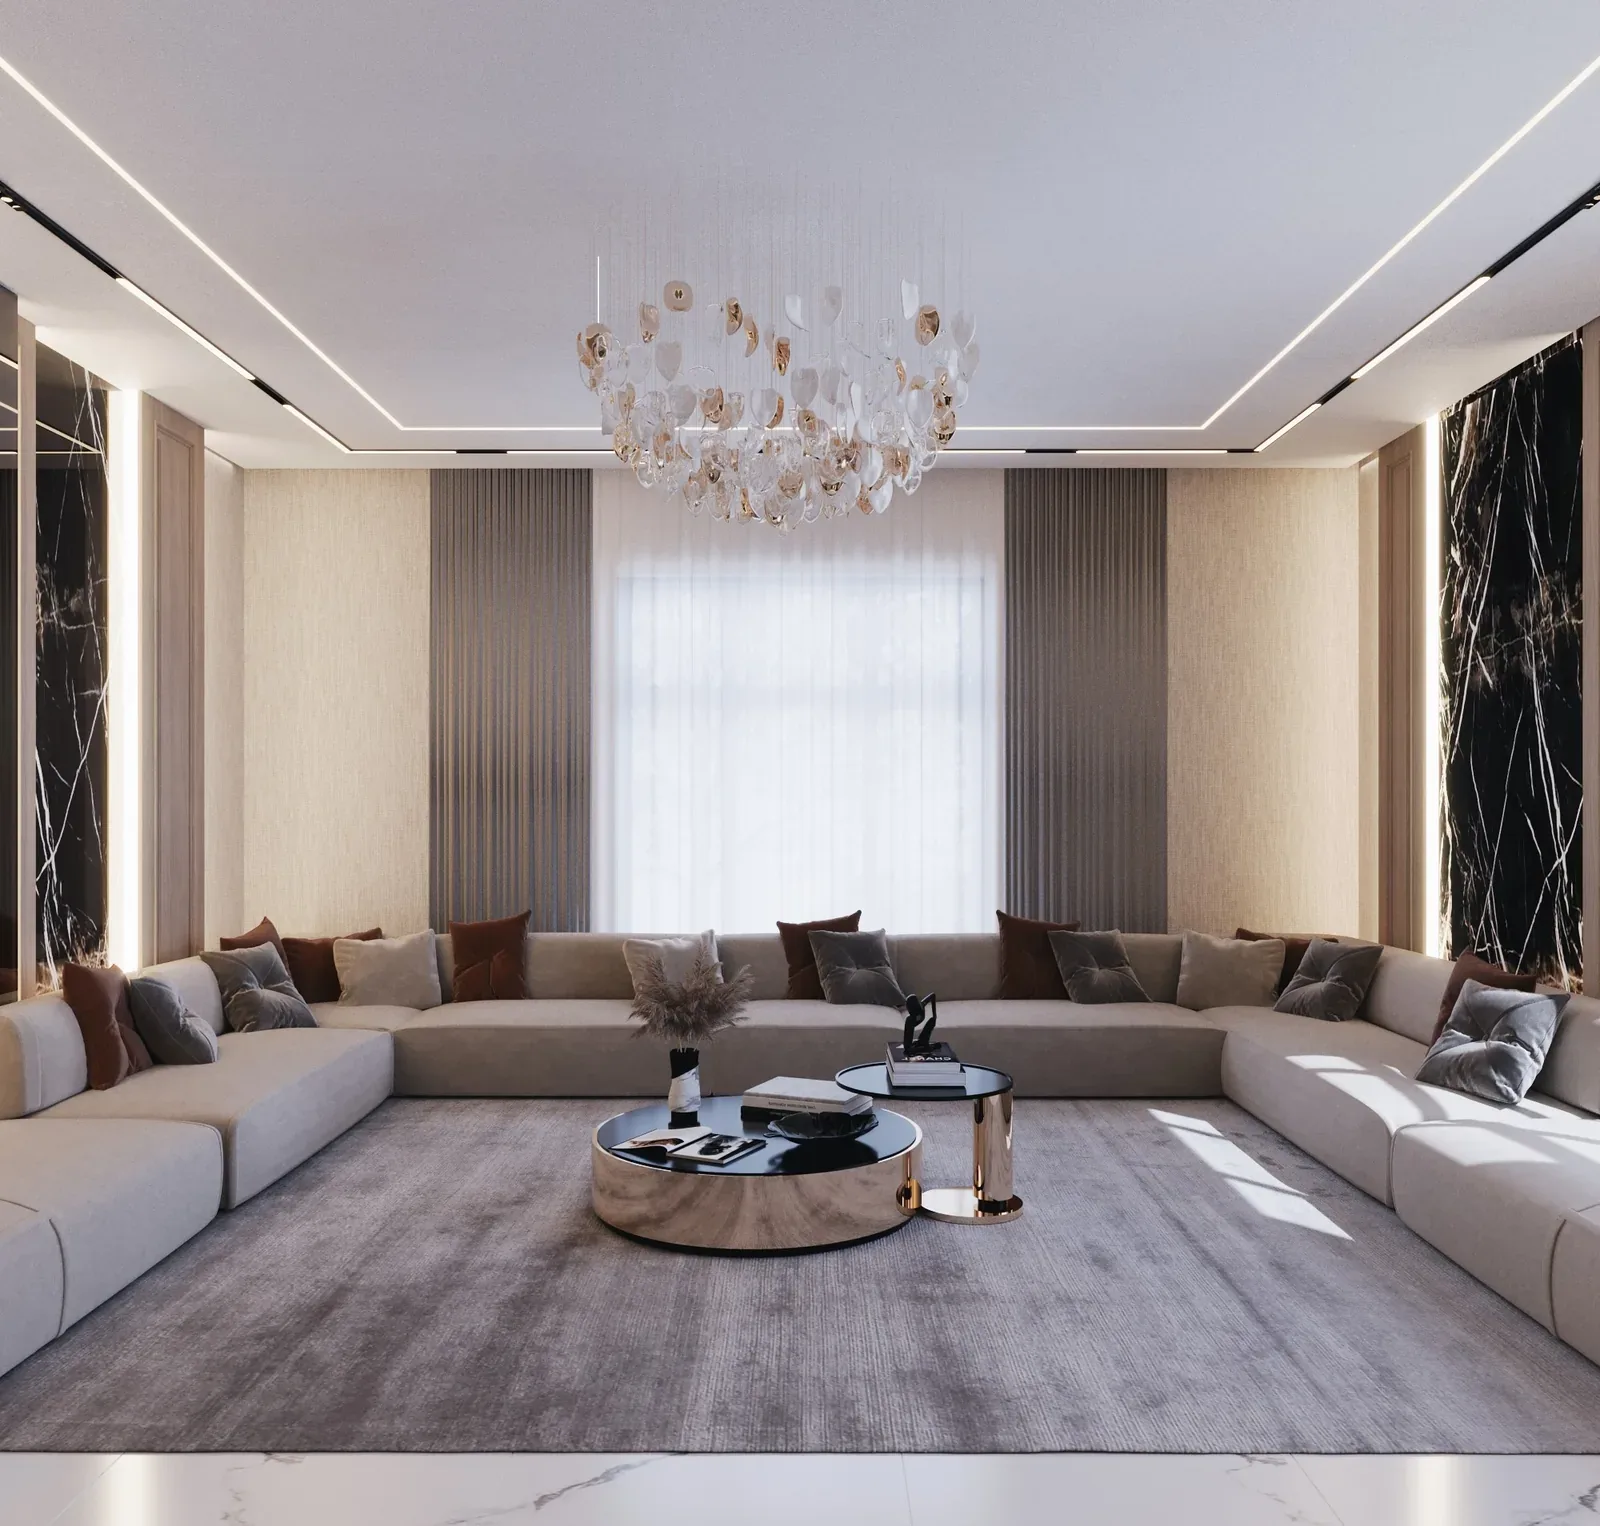
Turnkey Fit-Out + Joinery + Lighting
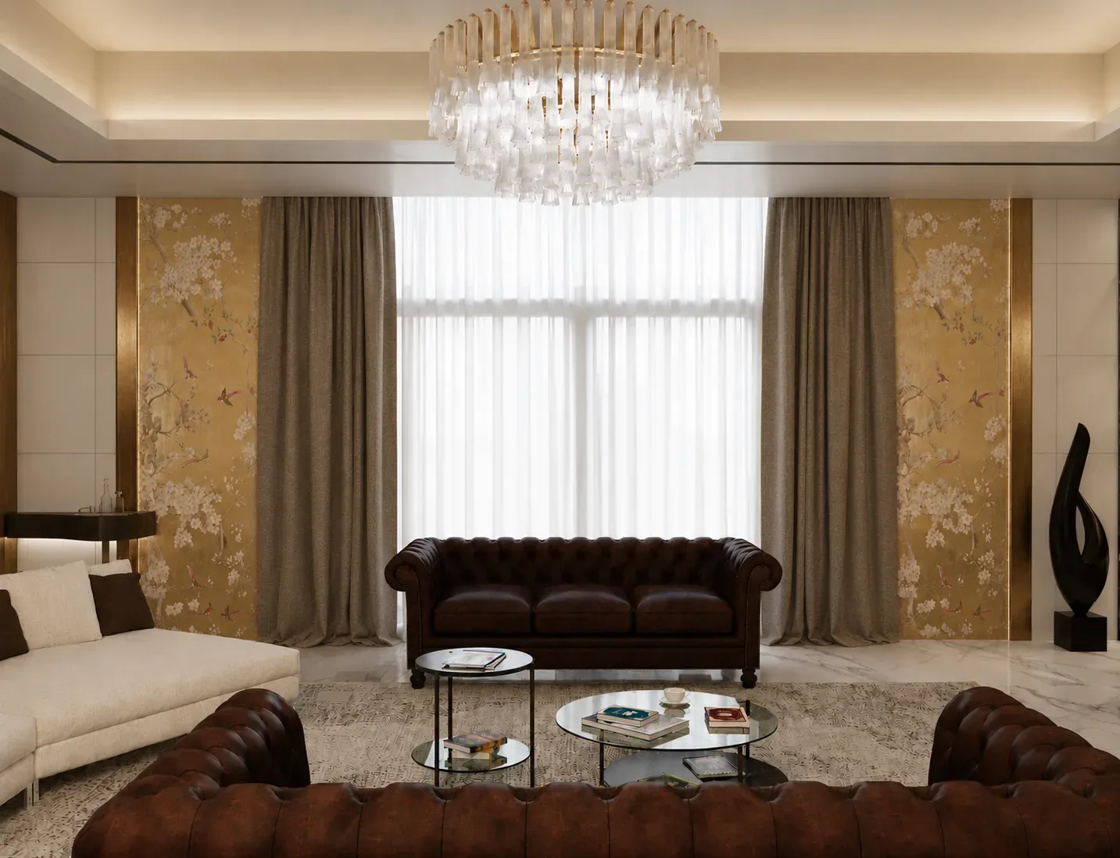
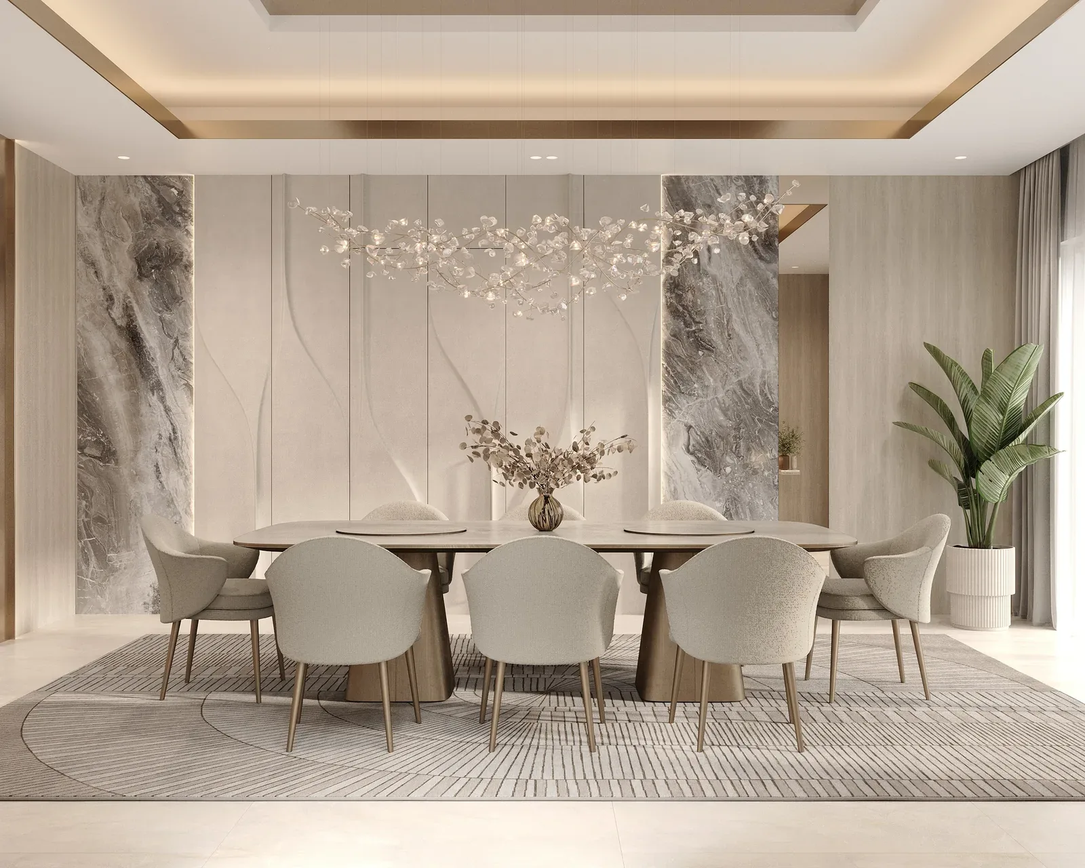
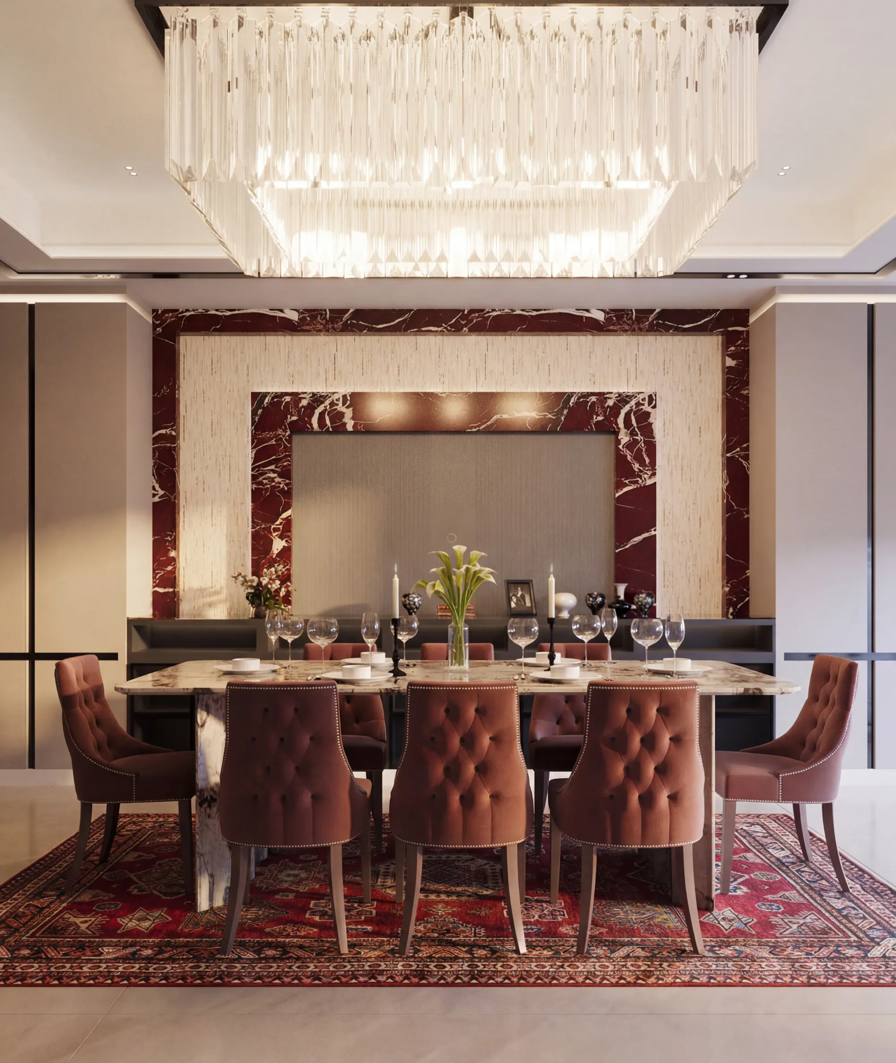
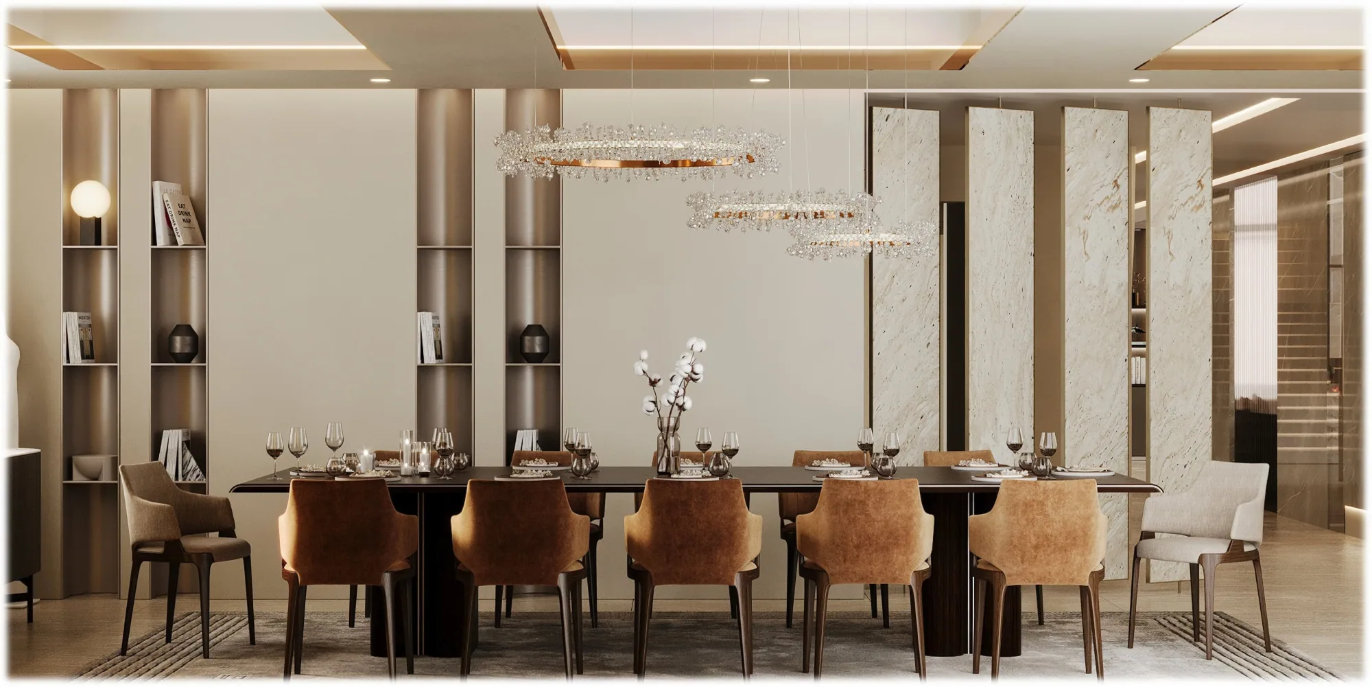
Taken from an approved concept to handover under one contract: two majlis, formal dining for ten and the principal suite, in Statuario marble, brushed brass and fluted timber. Completed in 2024.
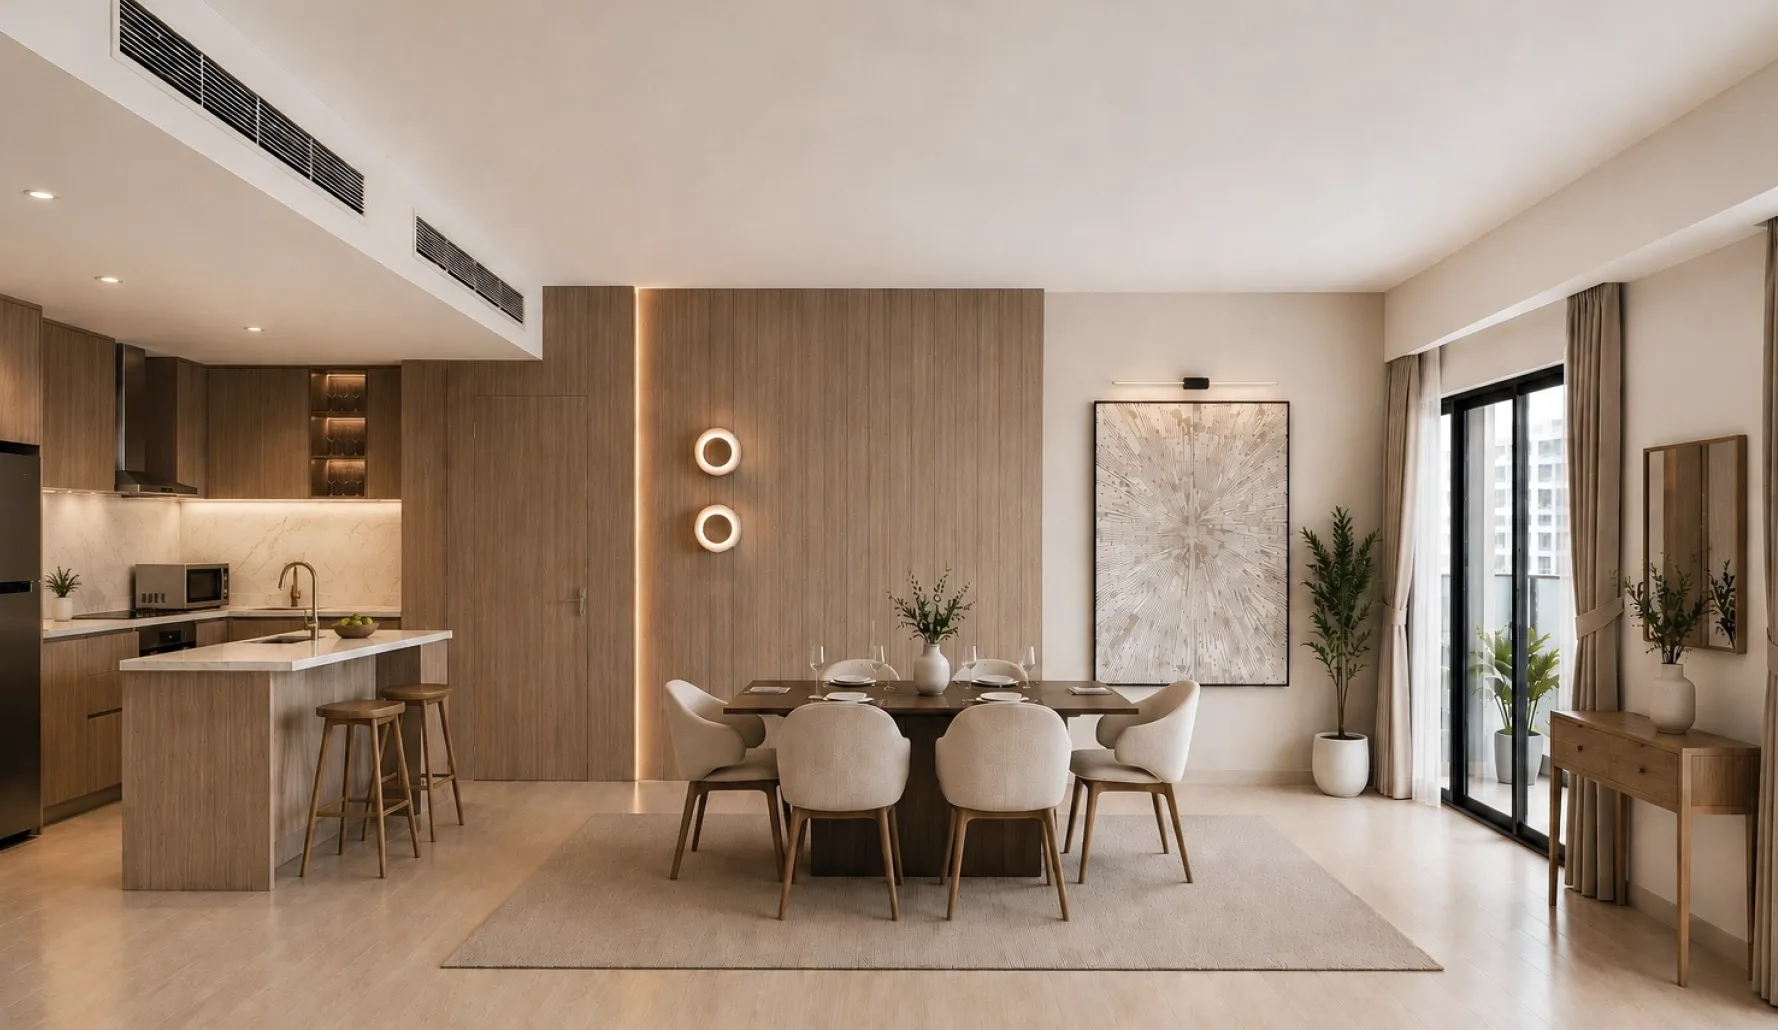
Interior Design + Fit-Out
A sea-facing apartment renovated in full: one living, dining and kitchen space around a walnut feature wall, with new bathrooms, dressing and storage.
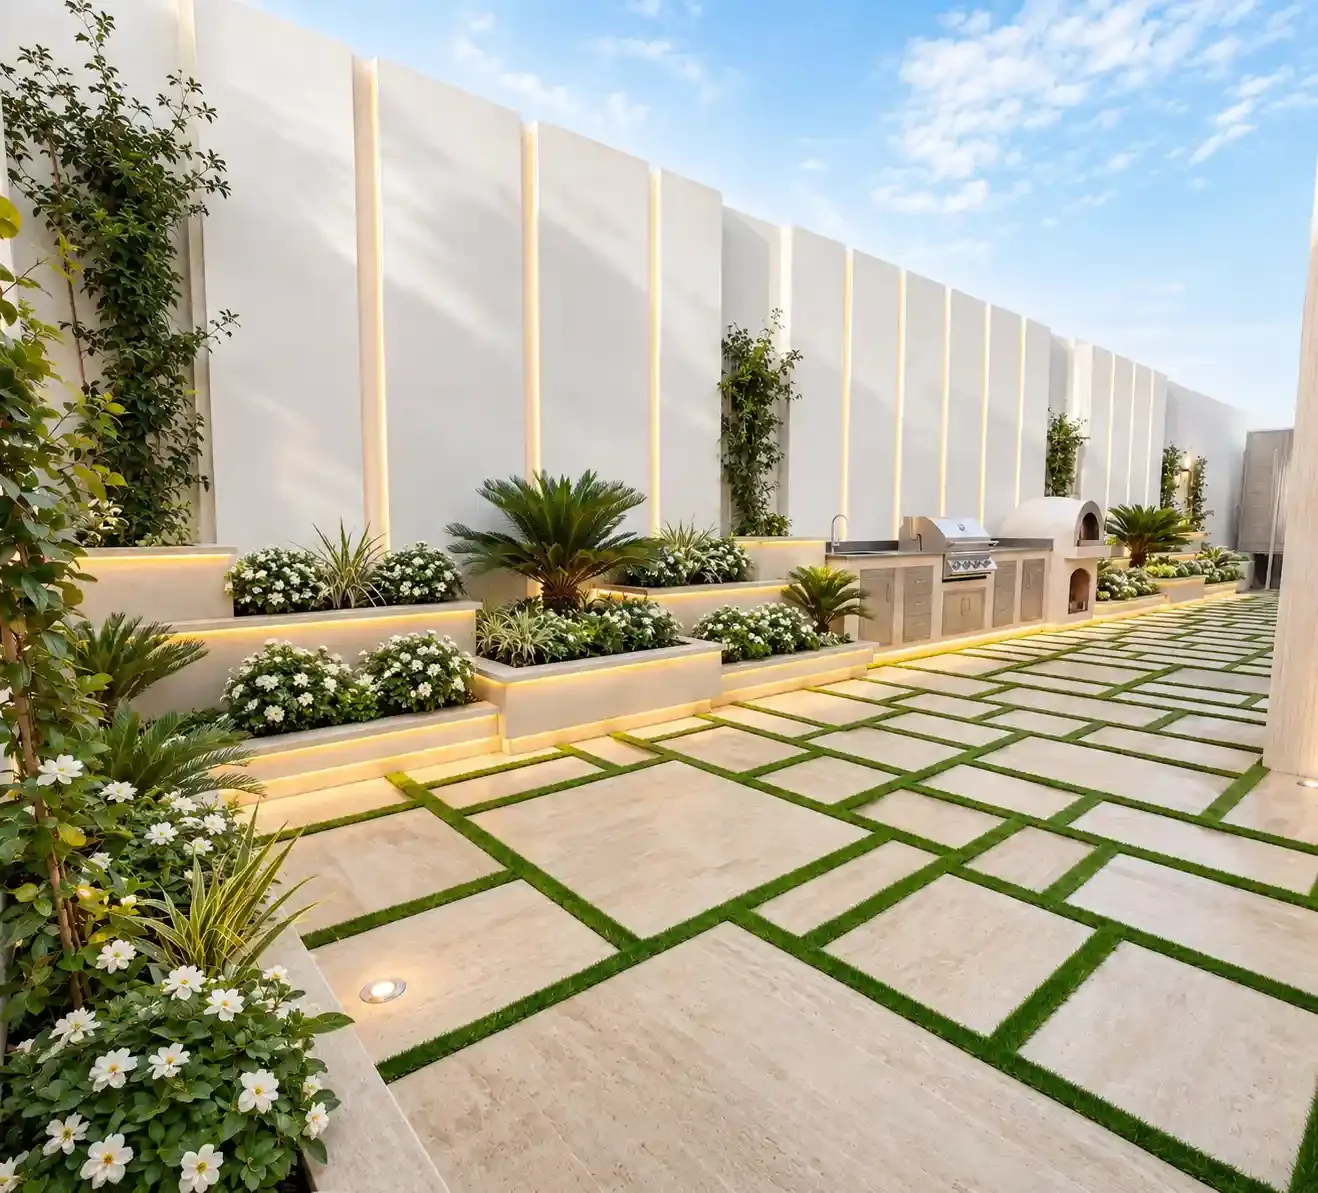
Interior Fit-Out + Landscape
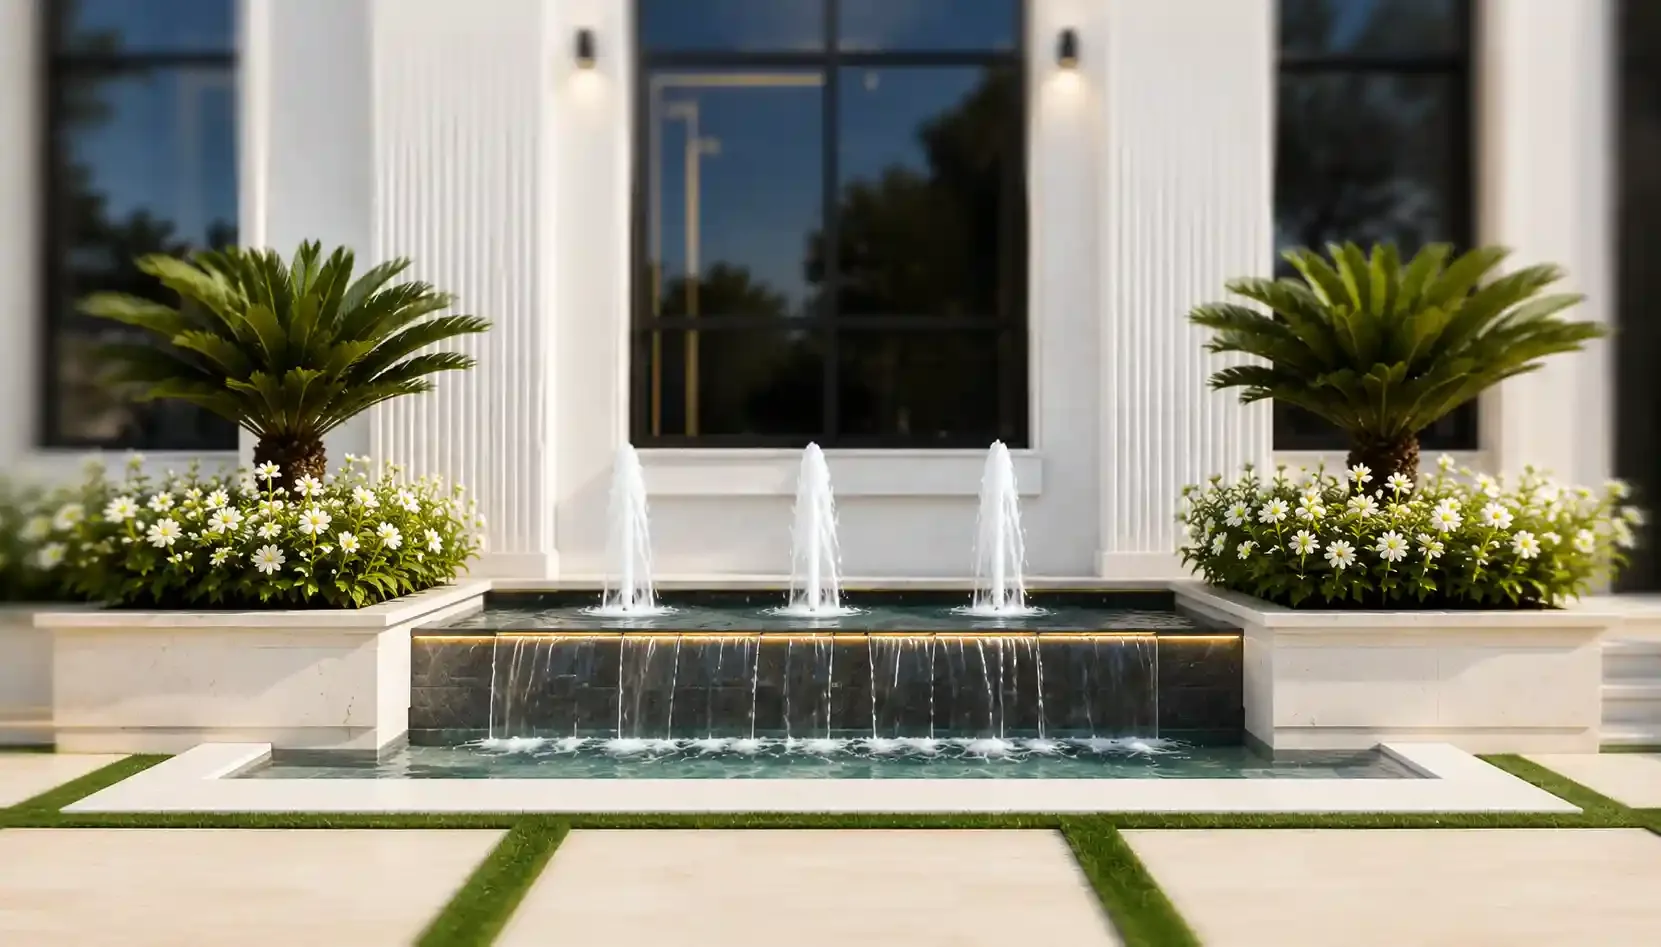
Interior fit-out and landscape for a private villa: stone terraces jointed with lawn, raised planters and a water feature at the entrance. In detailed drawings.
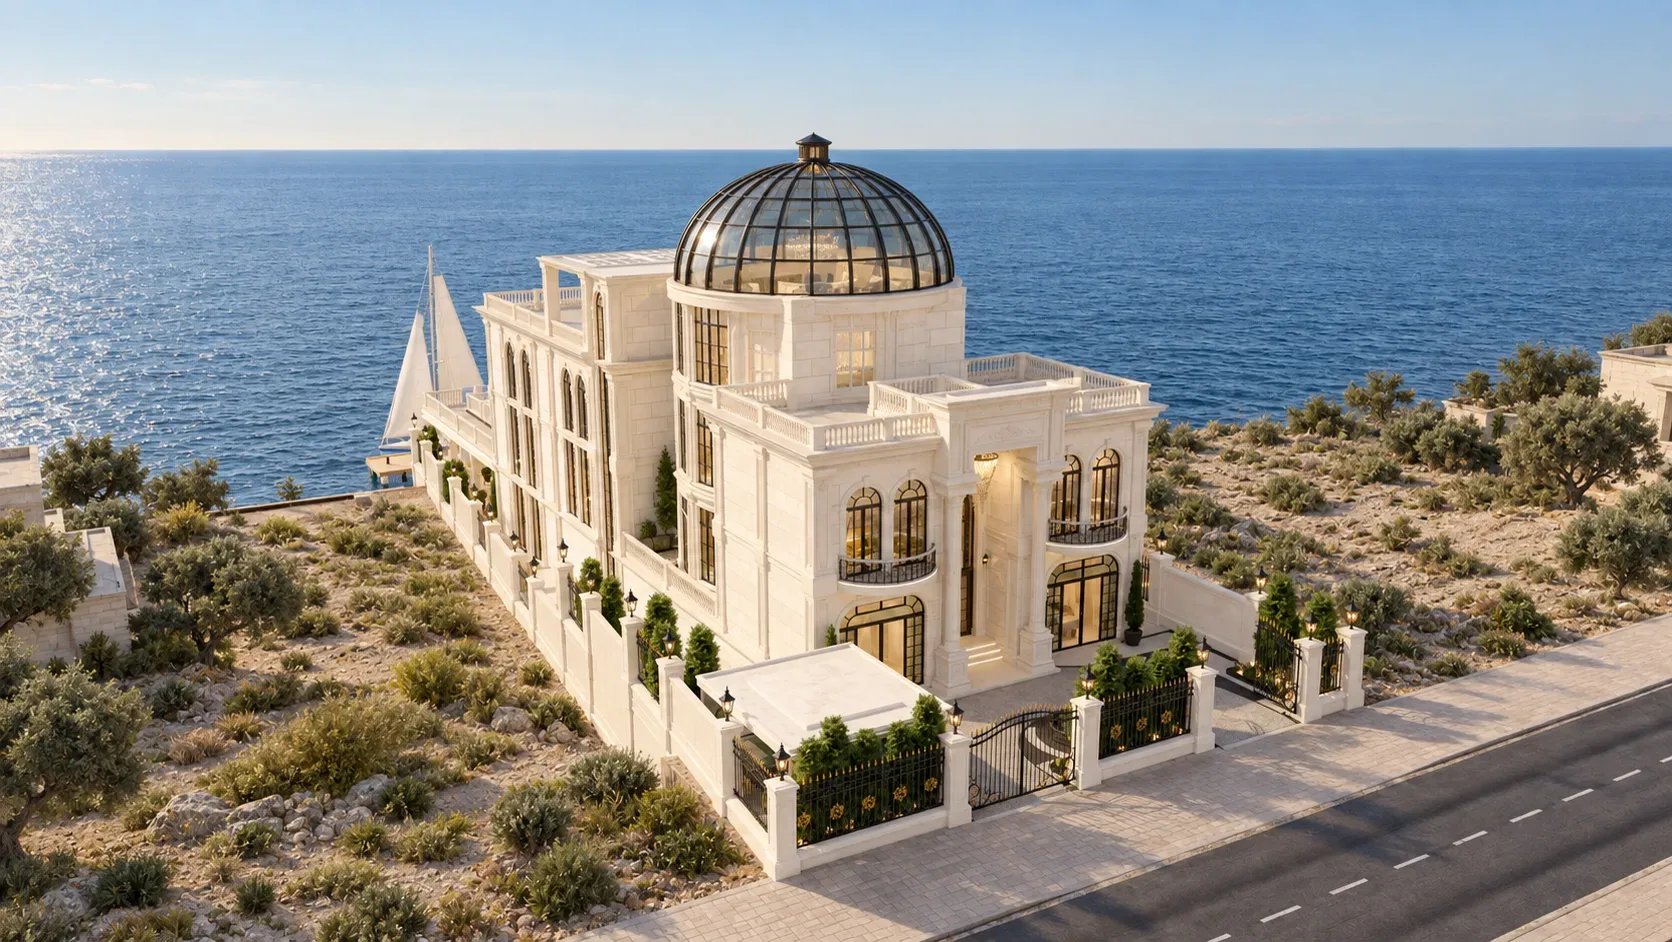
Architecture + Interiors + Landscape
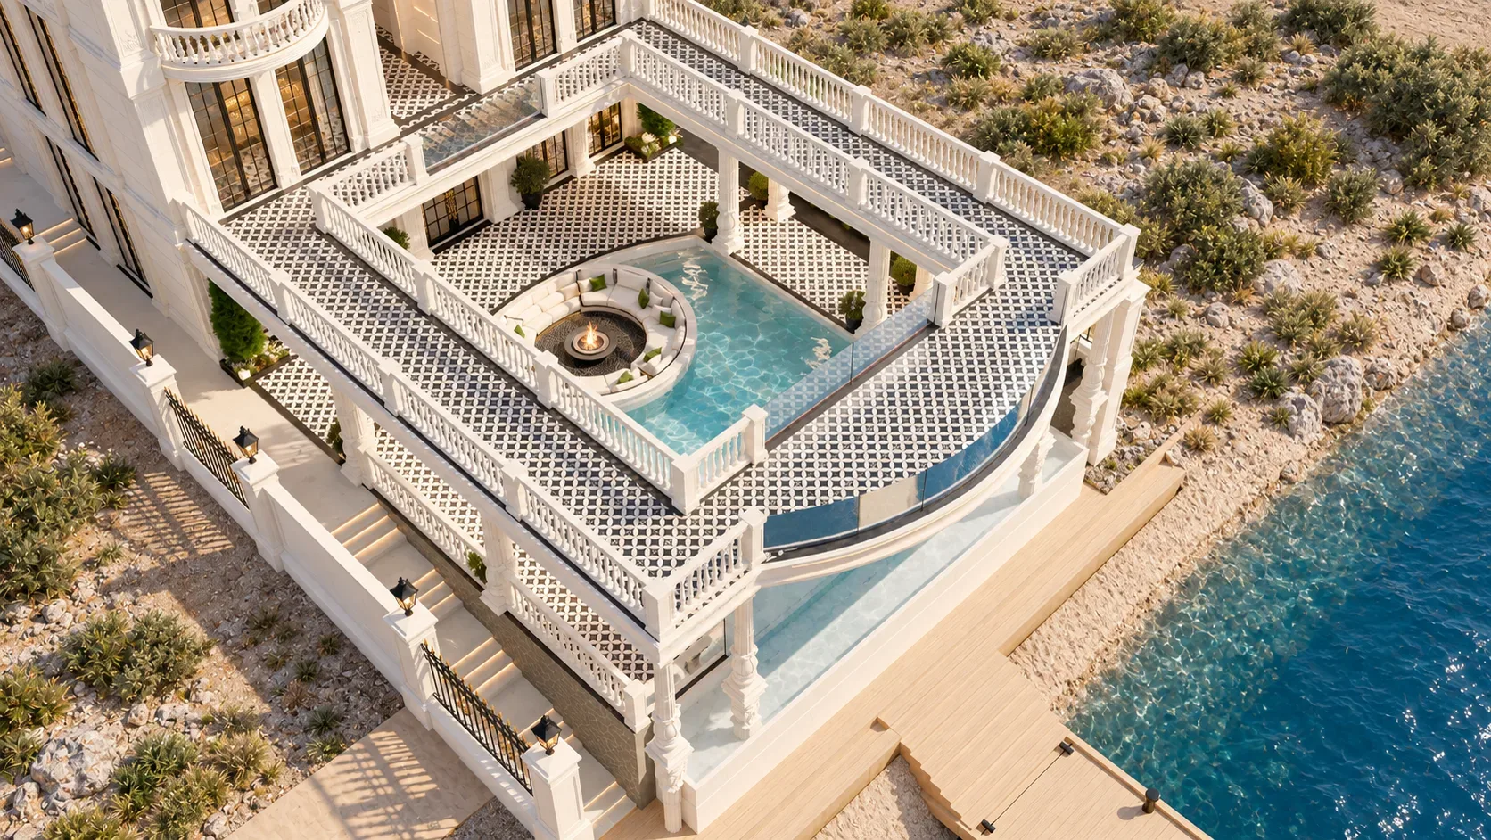
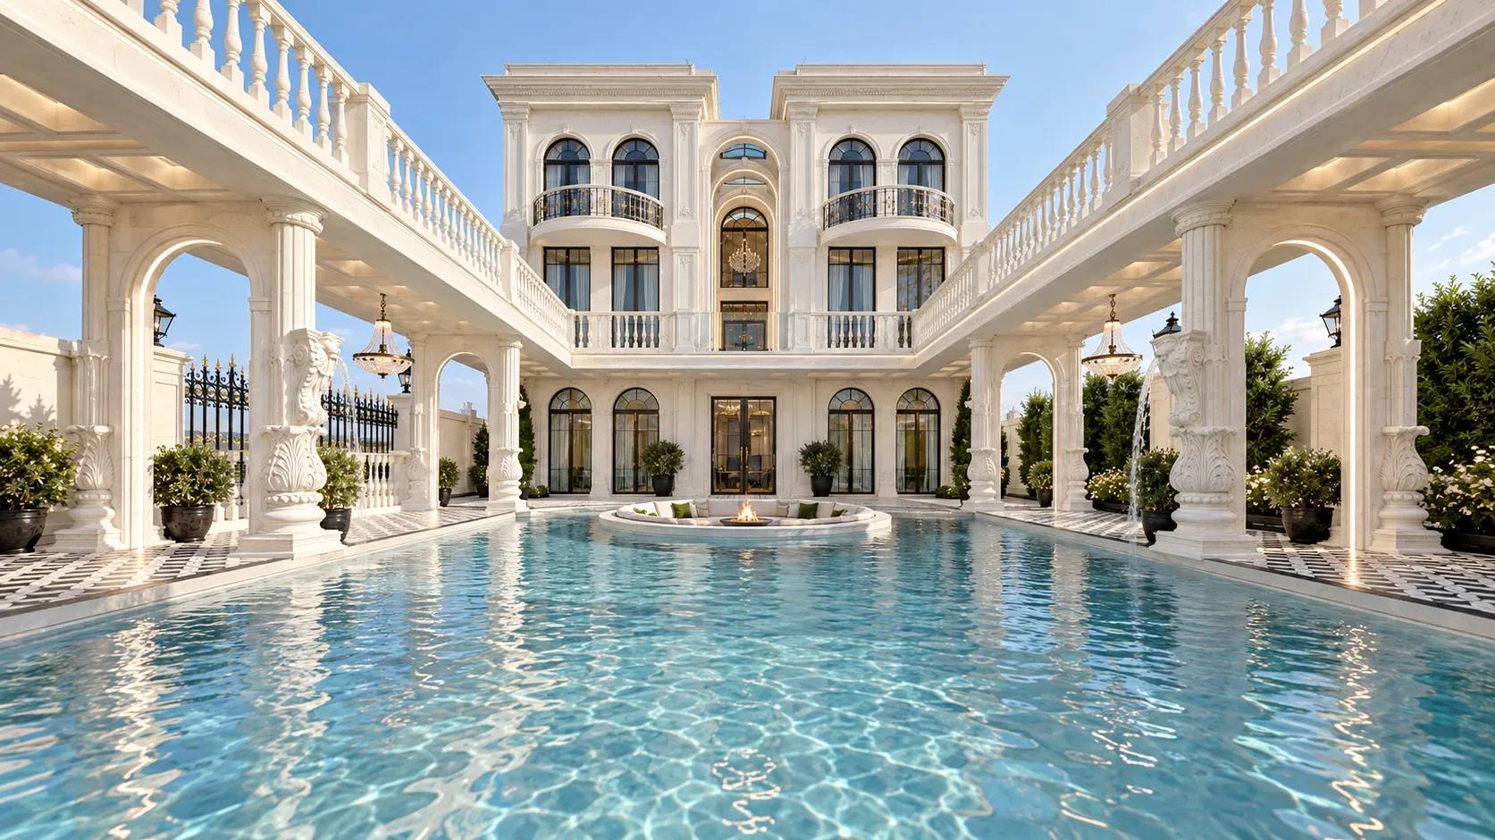
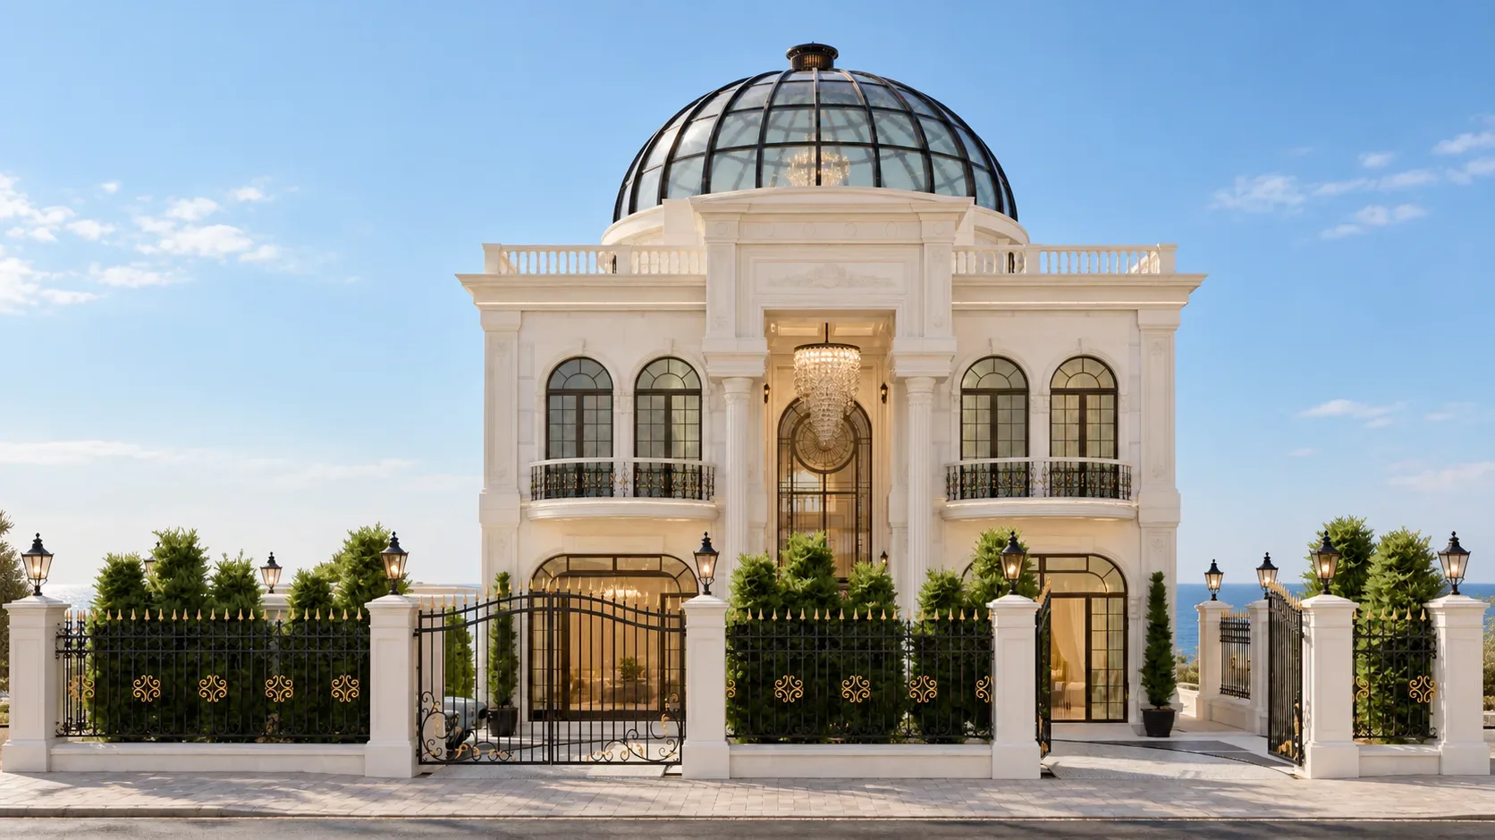
Hotel villas on a headland above the Mediterranean in cream limestone, patterned marble and ironwork, with pool terraces stepping down to a jetty. In design development.
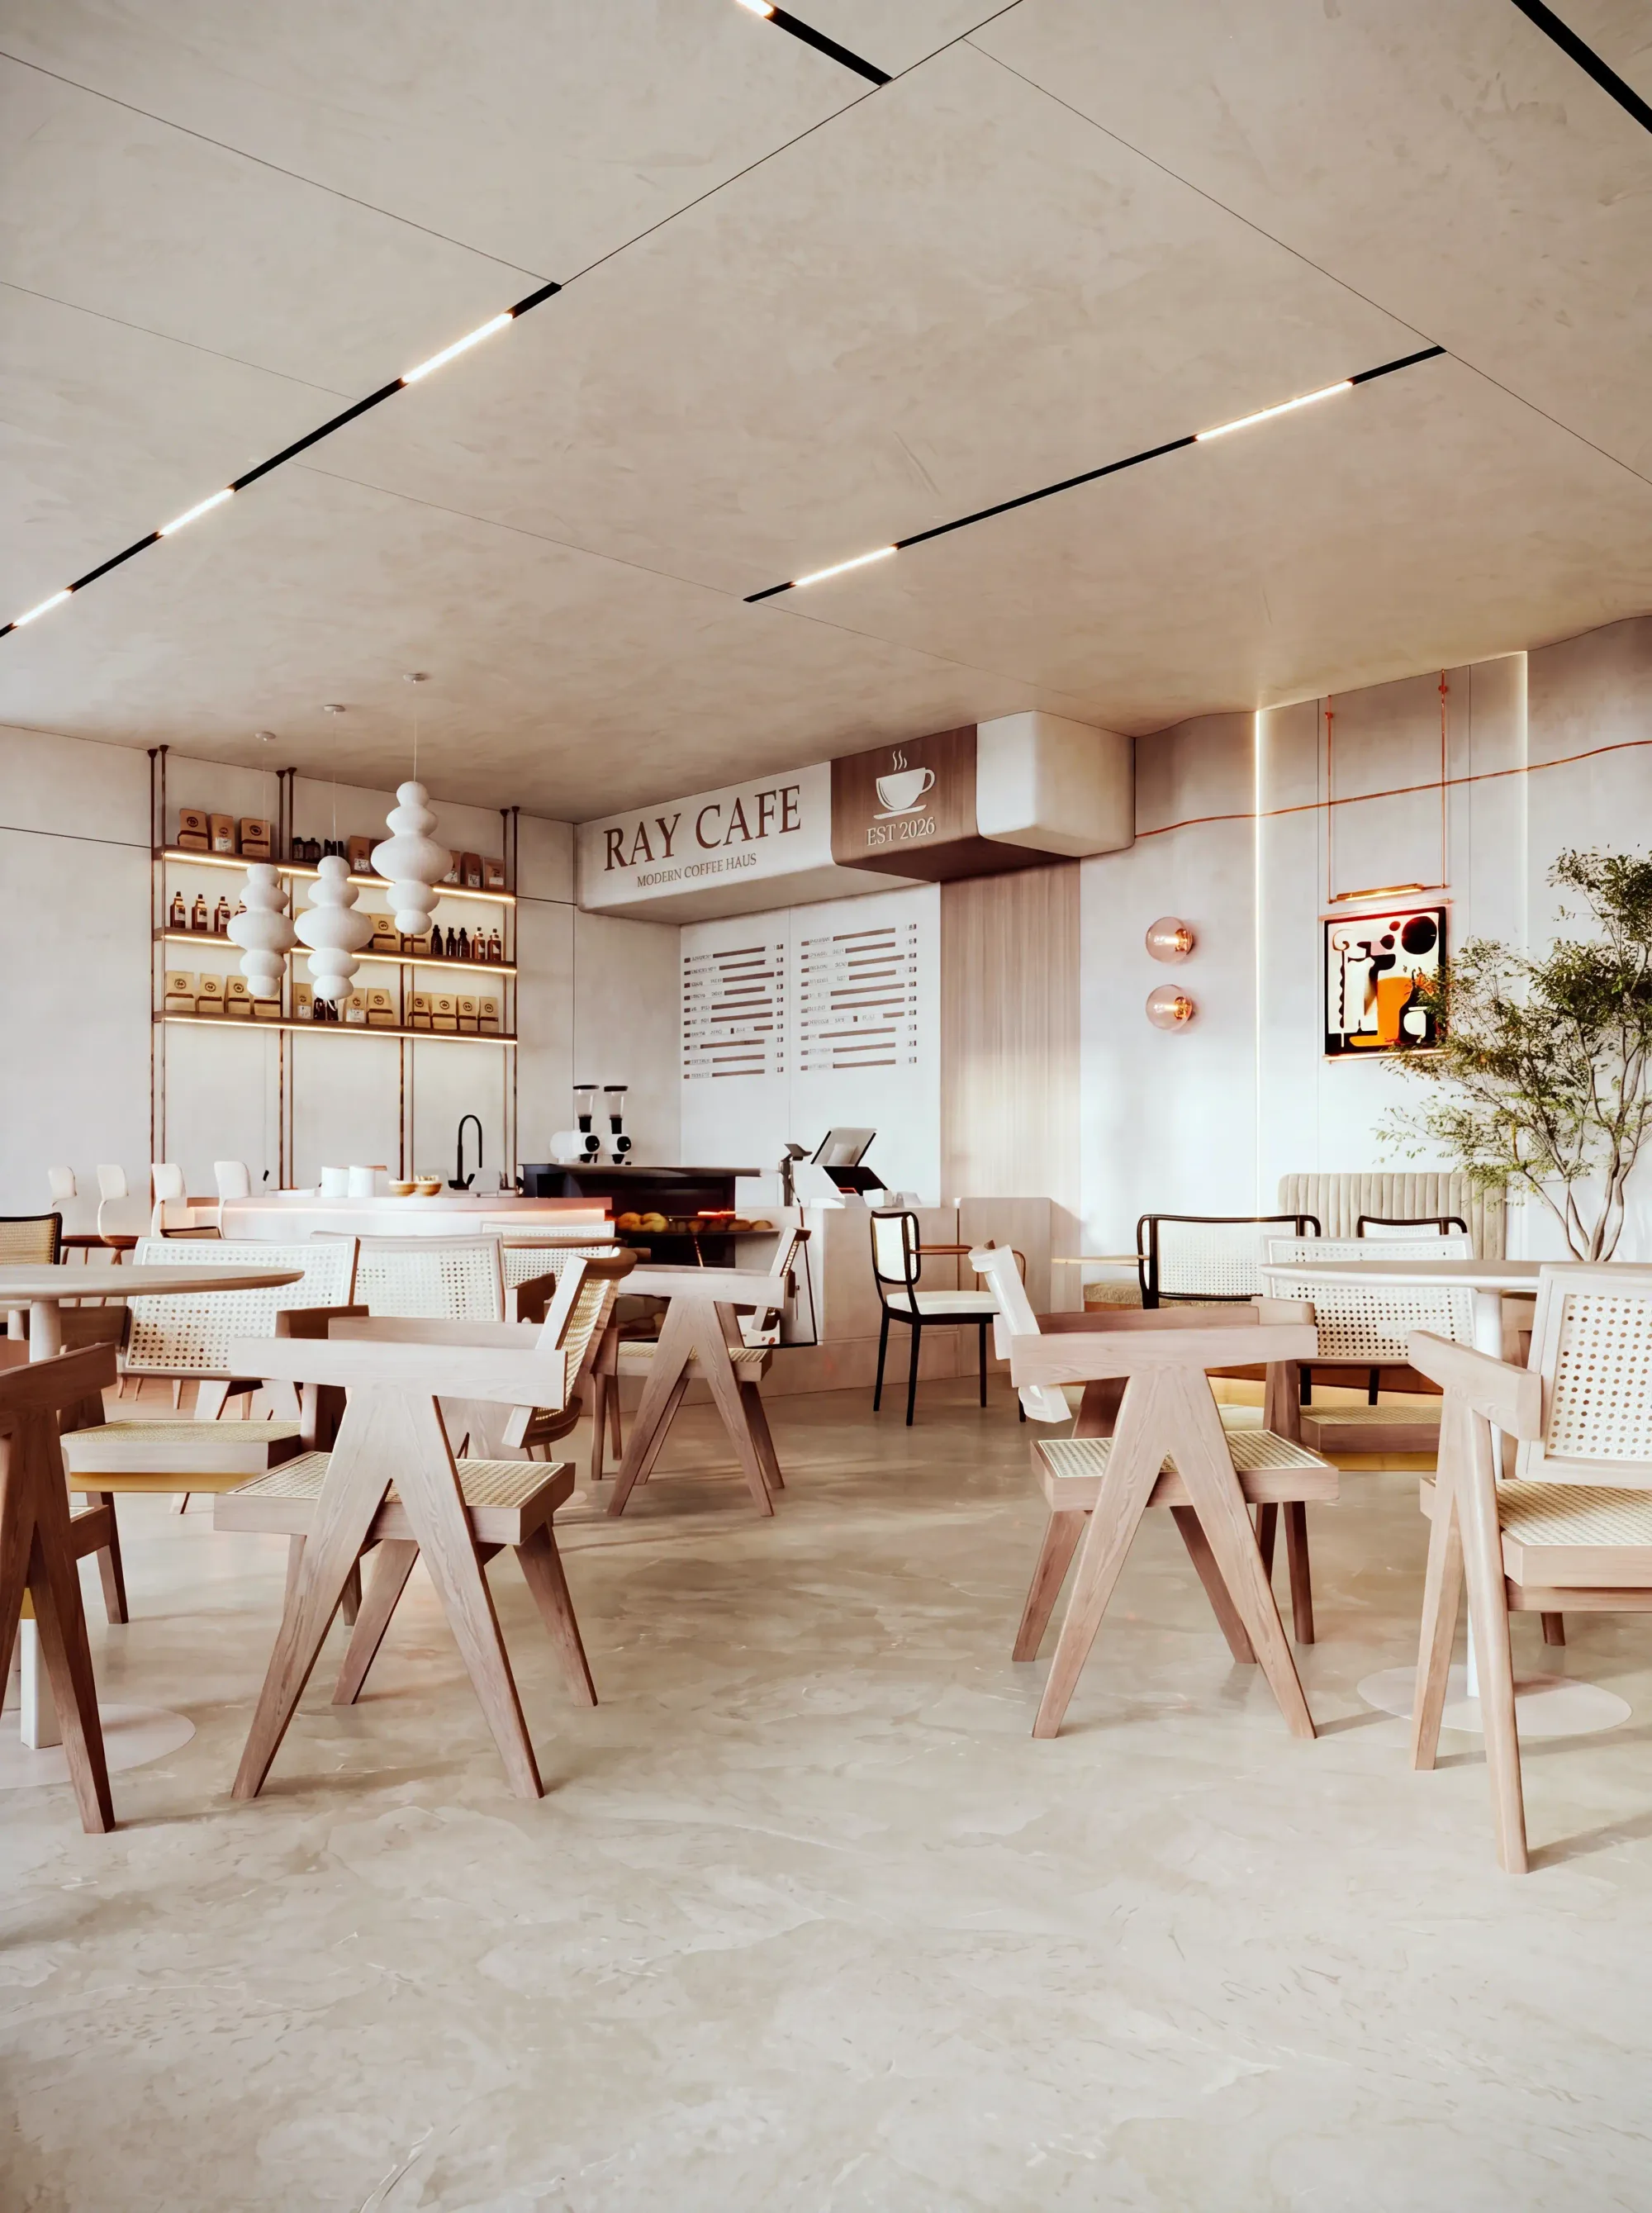
Interior Design + FF&E
A heritage building in Khorfakhan's old town reworked as a café and cultural venue under a carved plaster ceiling. Taken to detailed design.
Exterior Architecture + Interior Design + Landscape Planning
A private estate in Meydan, with the exterior architecture, landscape and interiors designed together.
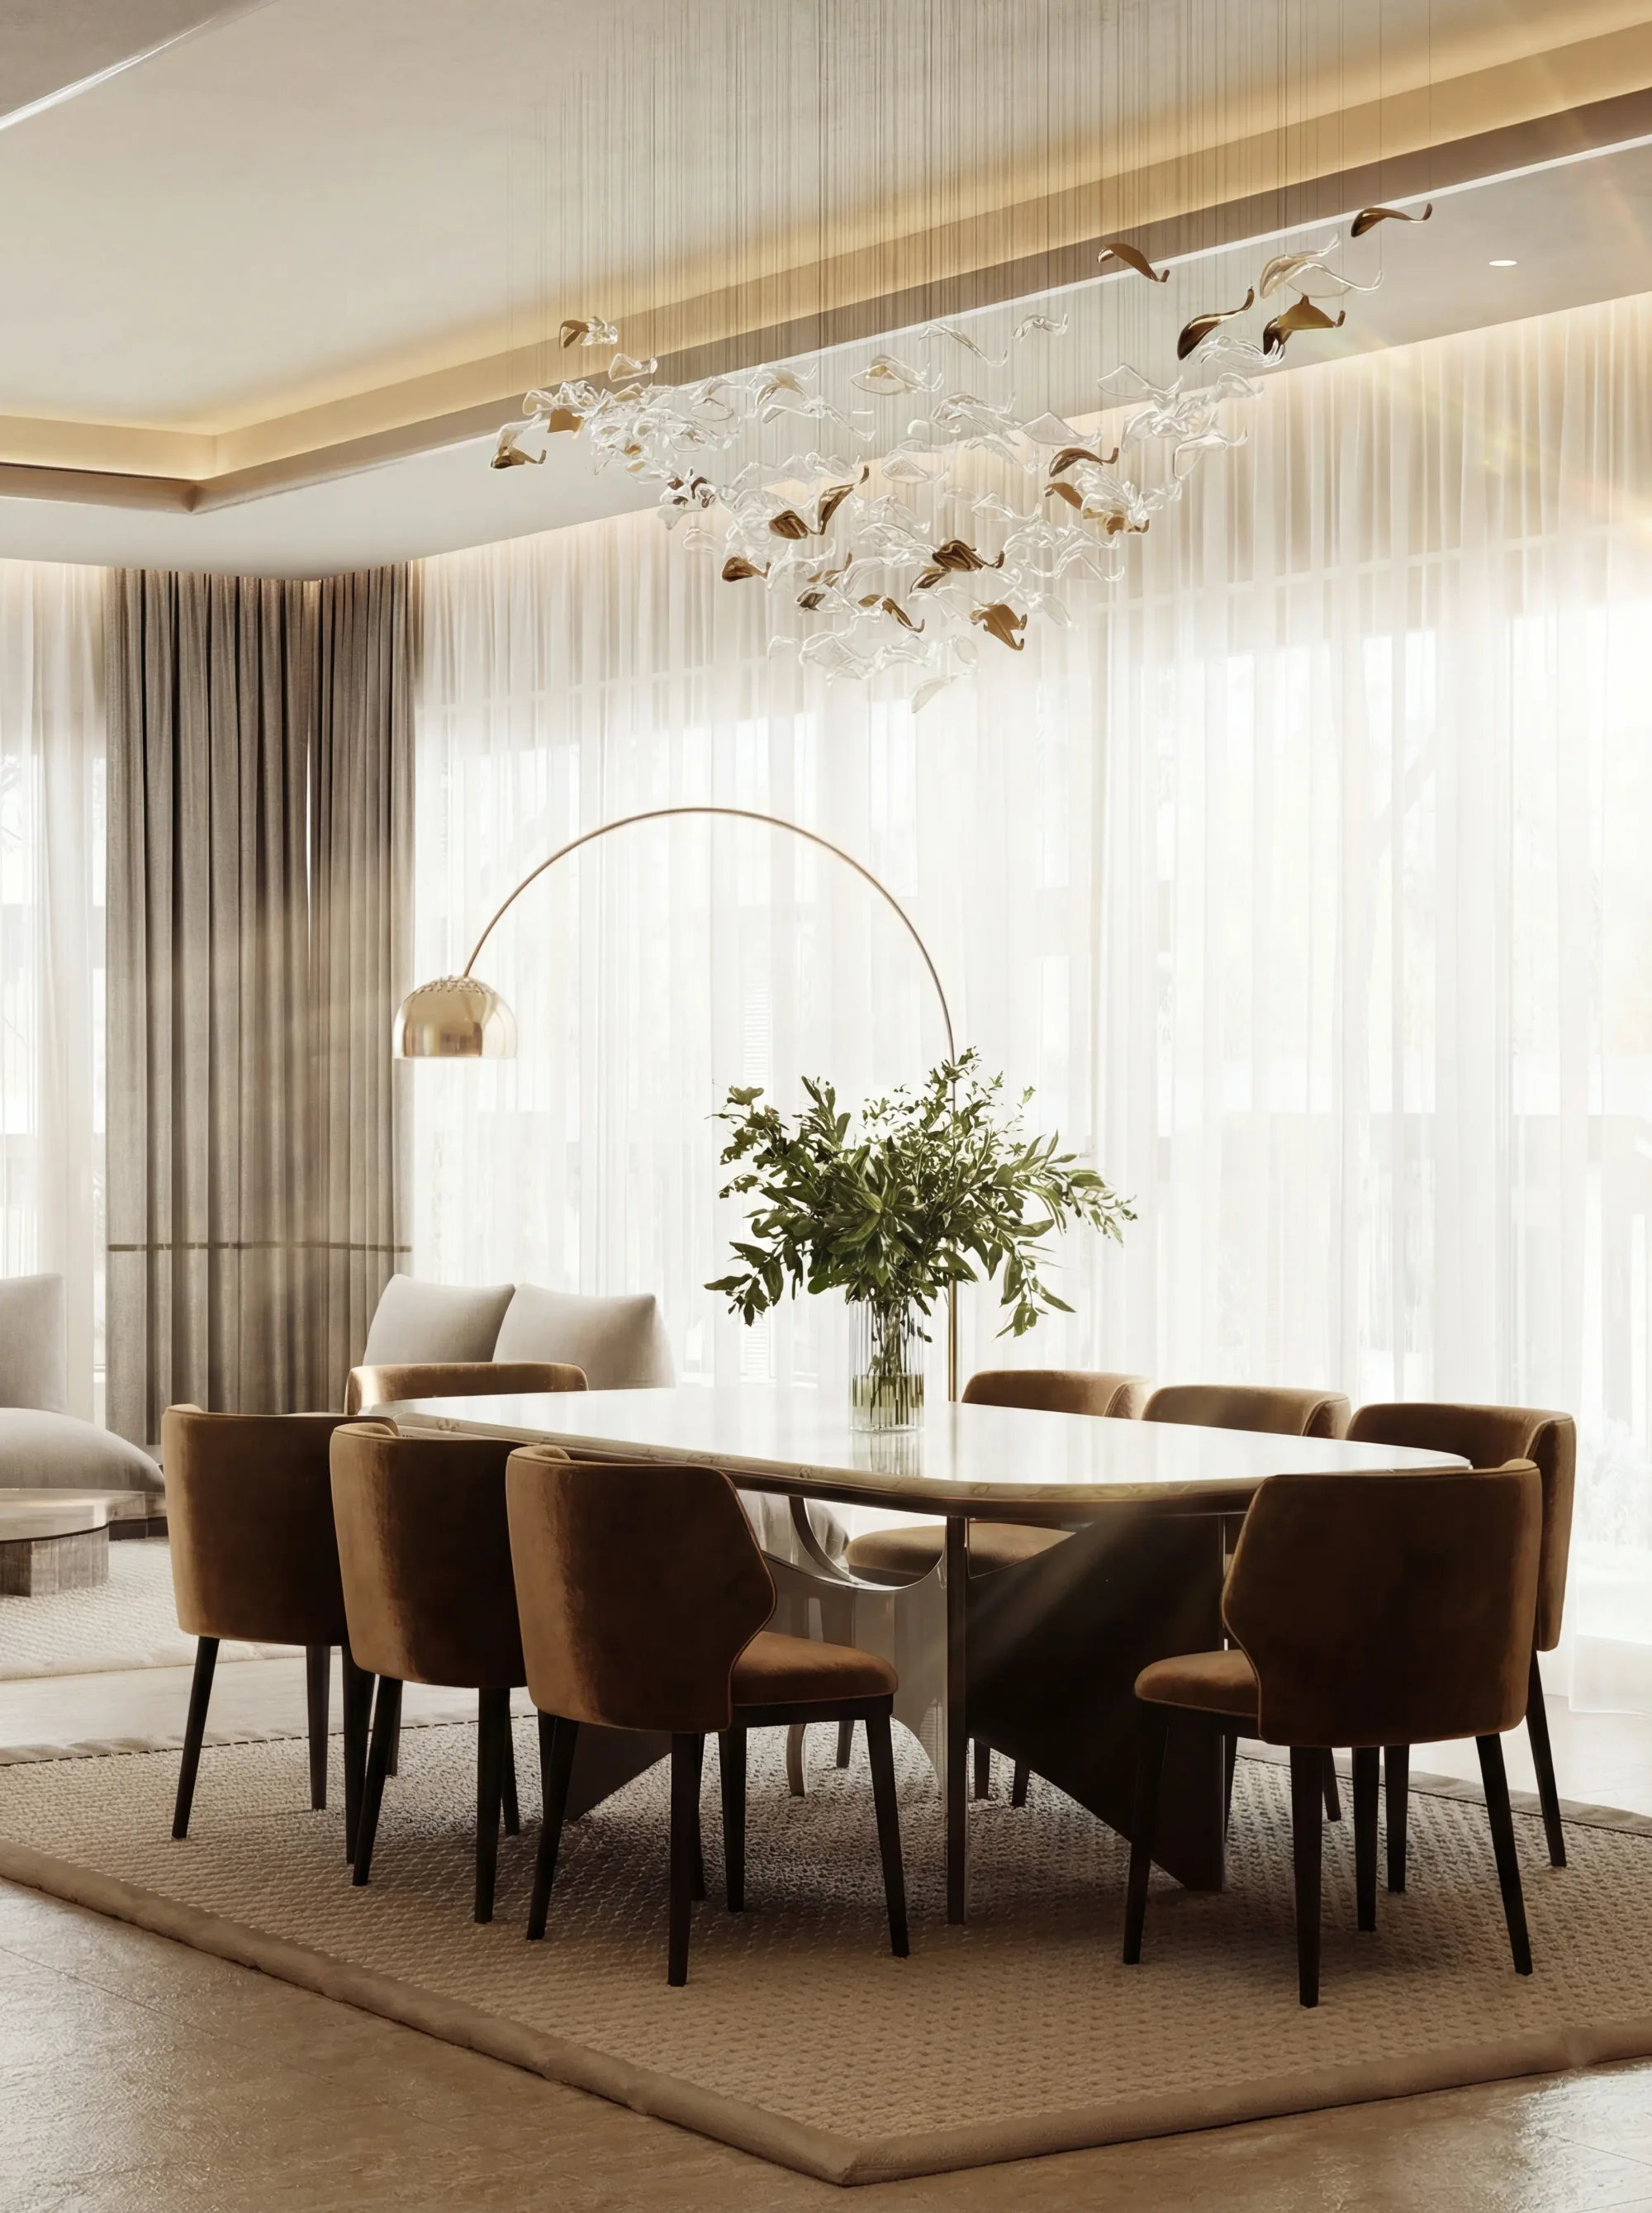
Interior Design + Fit-Out + Landscape
Interior design, furniture and landscape for a villa in Sobha Hartland, in a soft palette carried from the entrance to the private rooms.
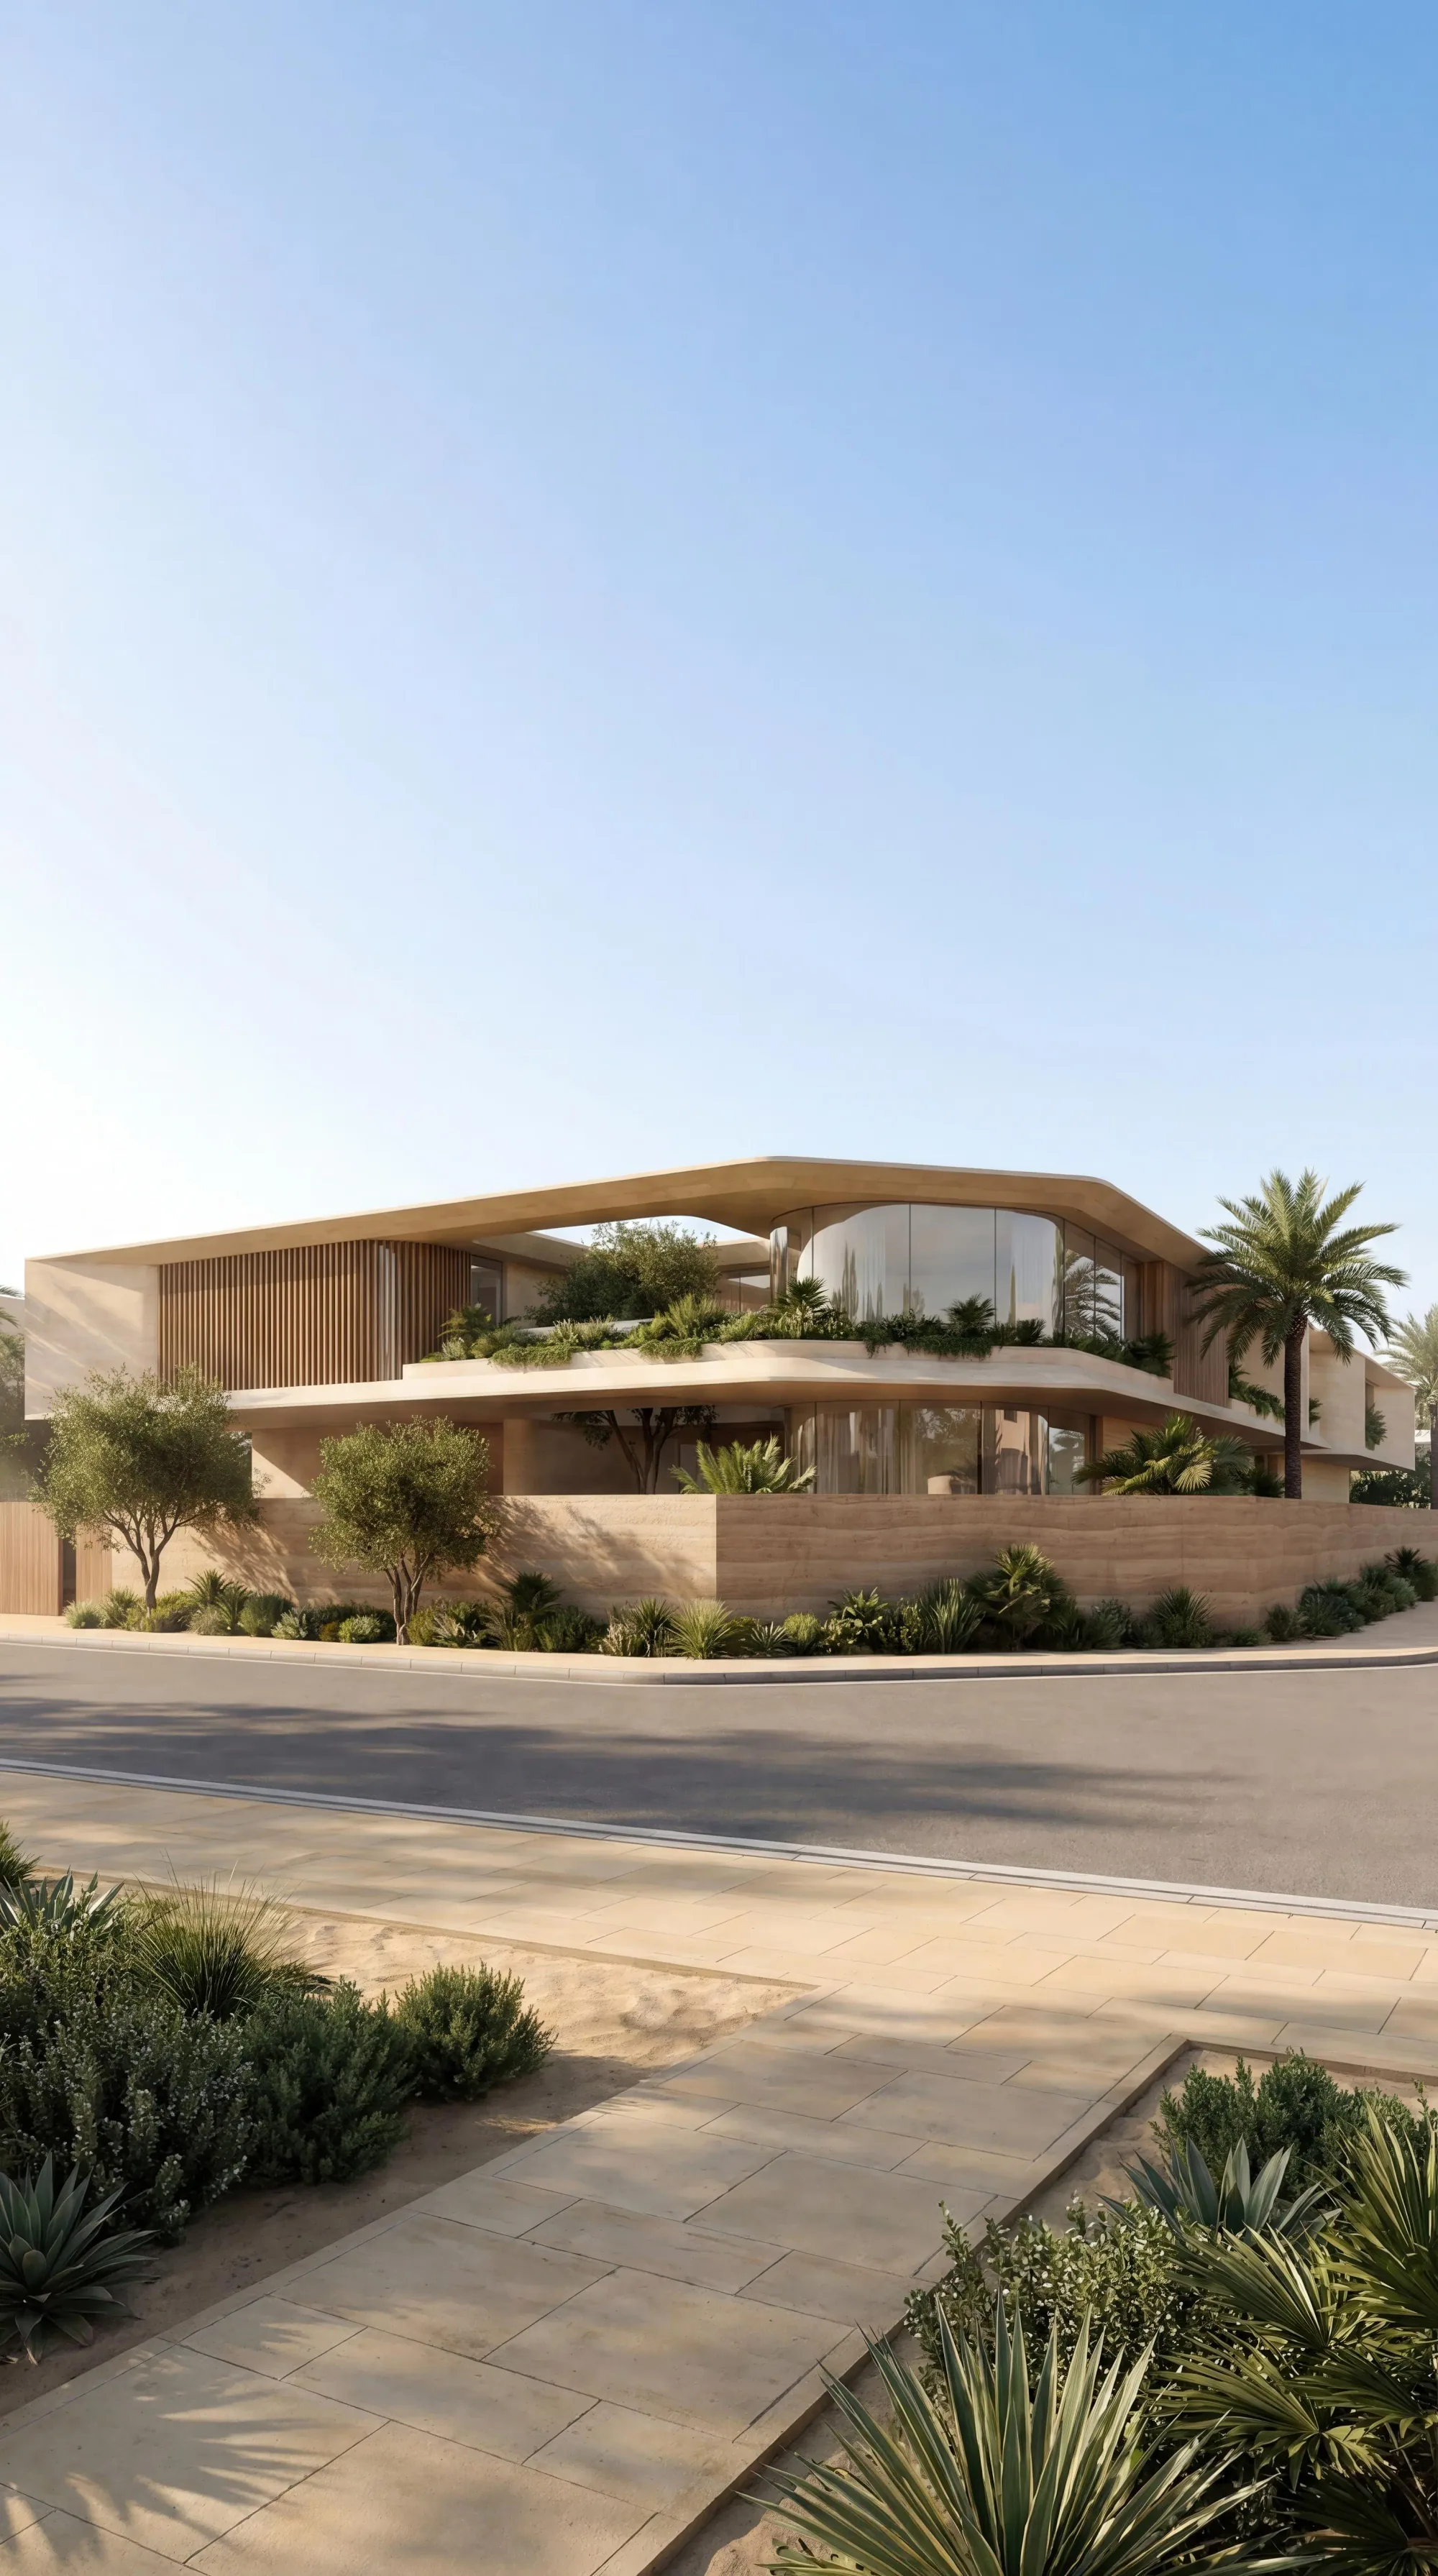
Exterior Architecture + Interior + Landscape
A design proposal for a villa in a residential community at Al Khawaneej, pairing clean modern lines with warm, Arabian materials.
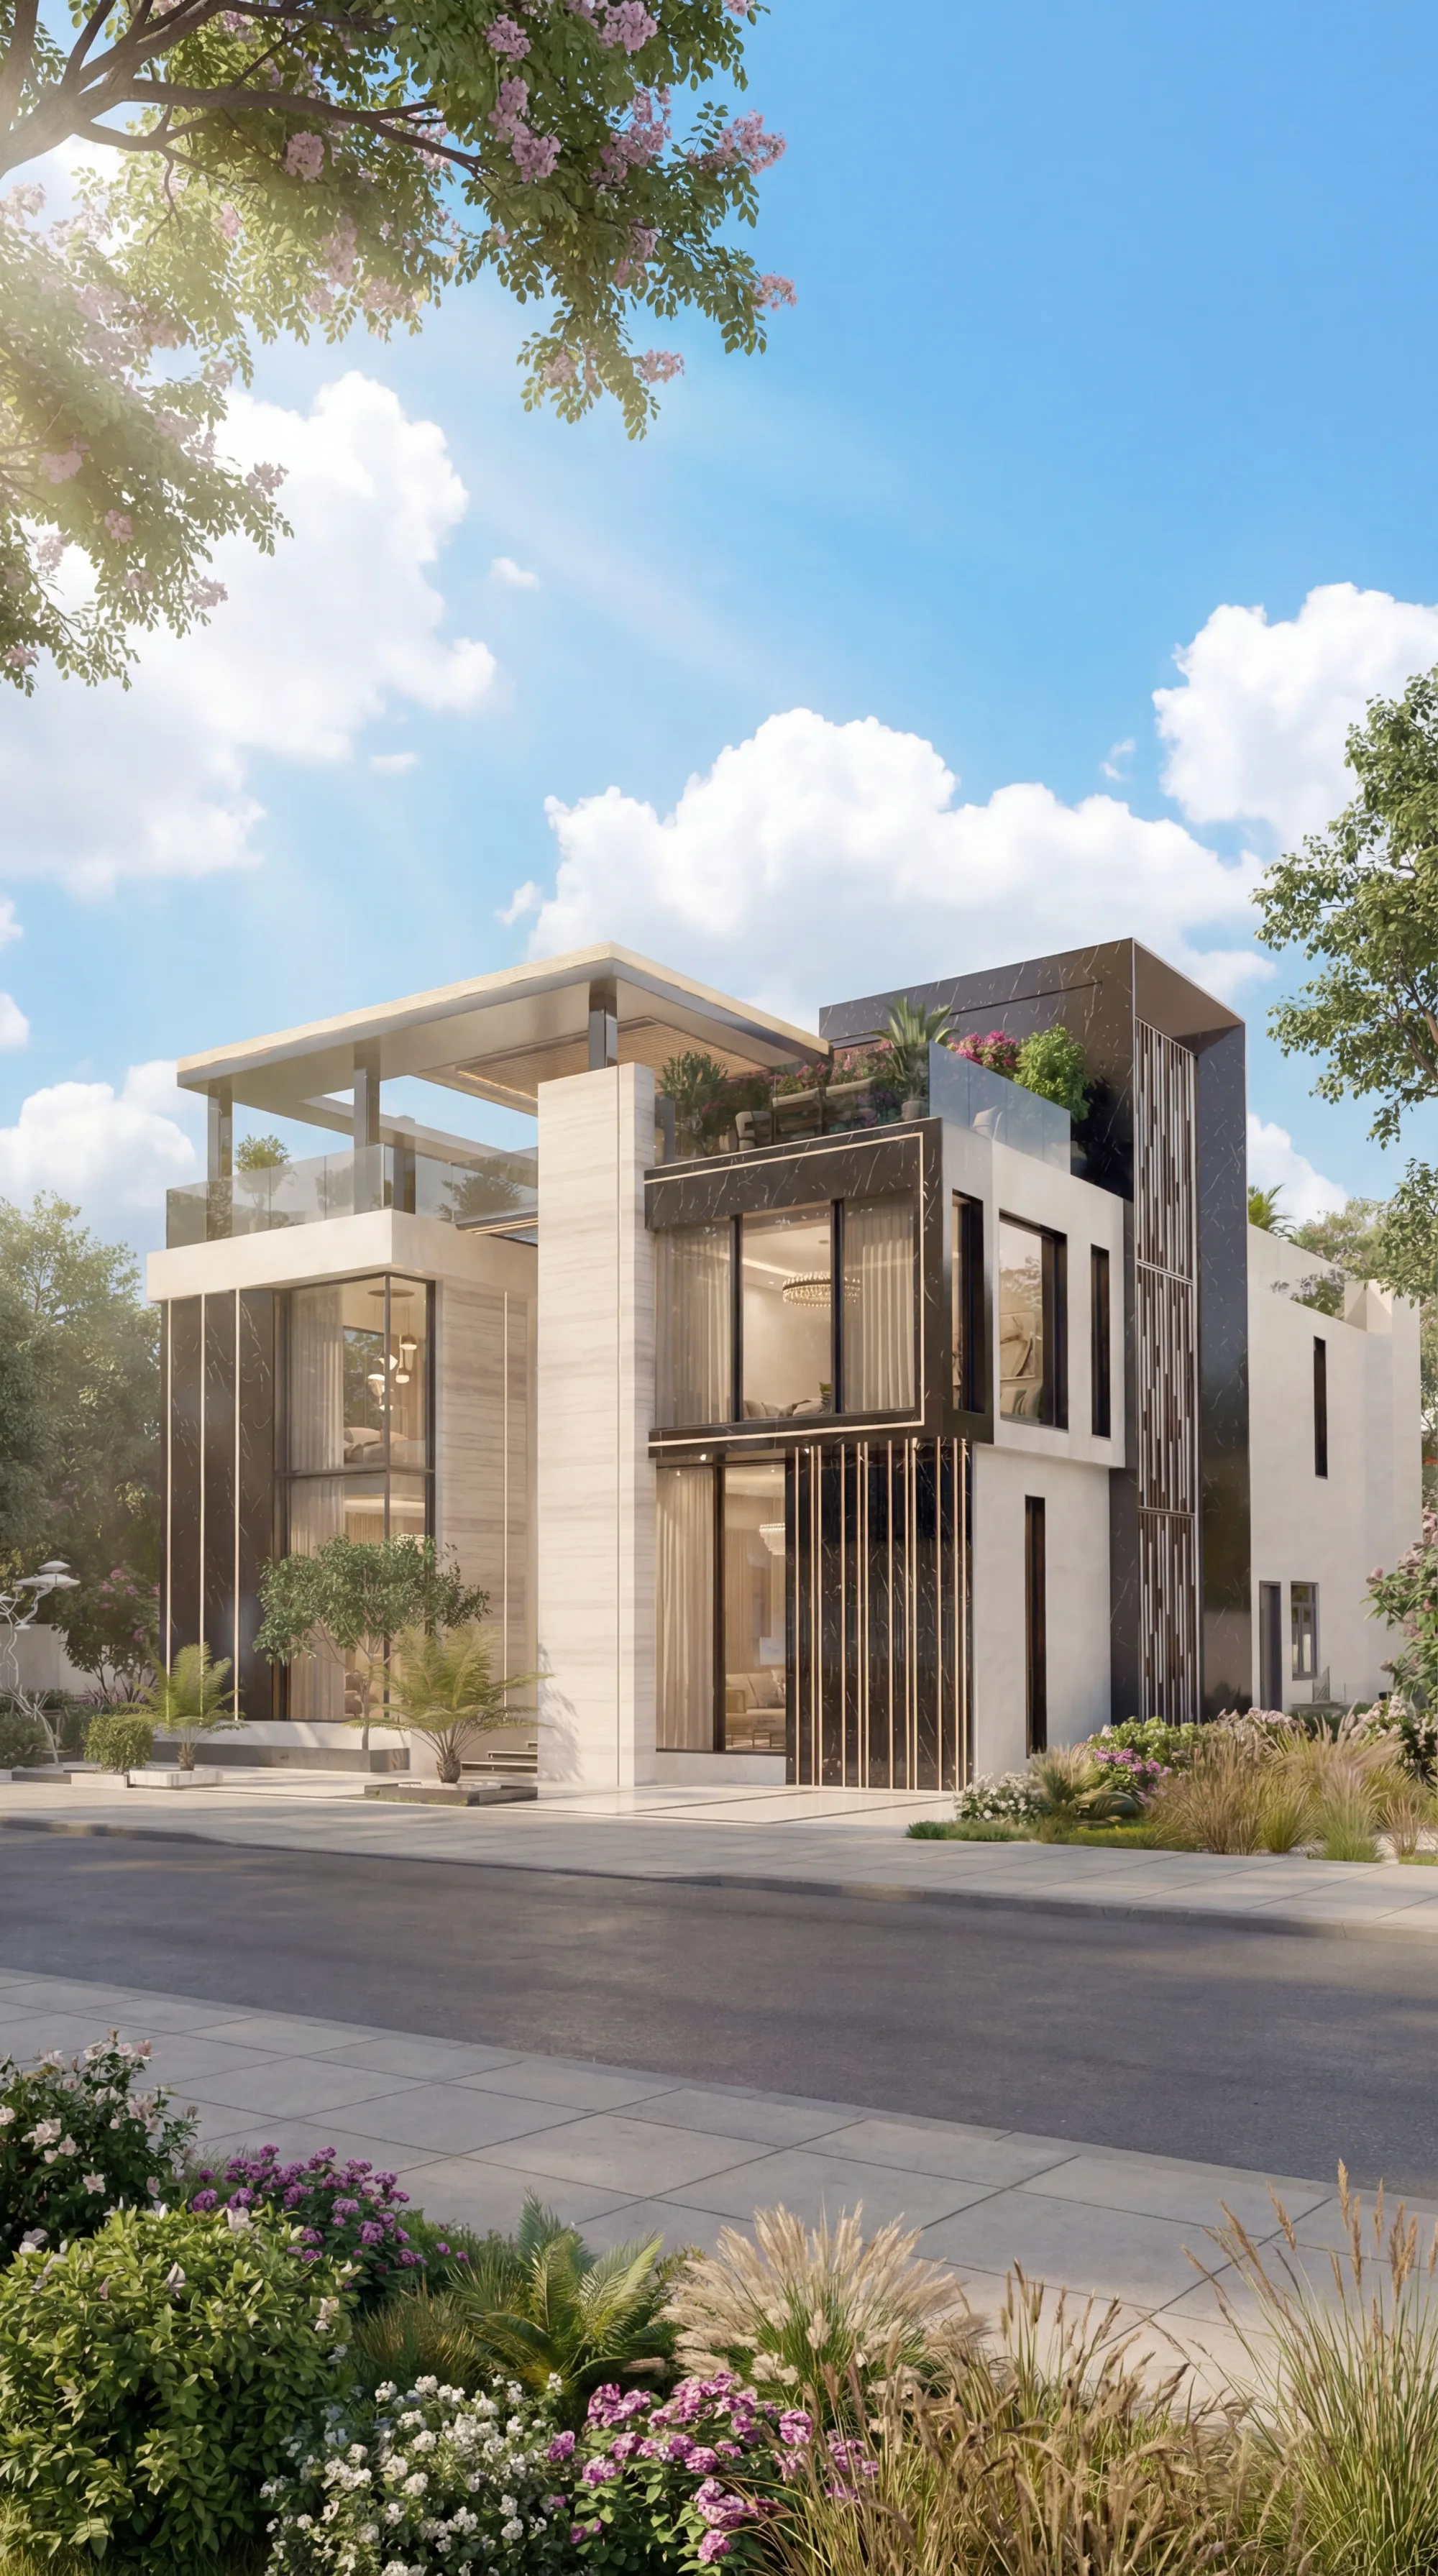
Exterior Architecture + Interior + Landscape
A beachfront villa at La Mer, with the facade, landscape and interiors designed together for indoor-outdoor living.
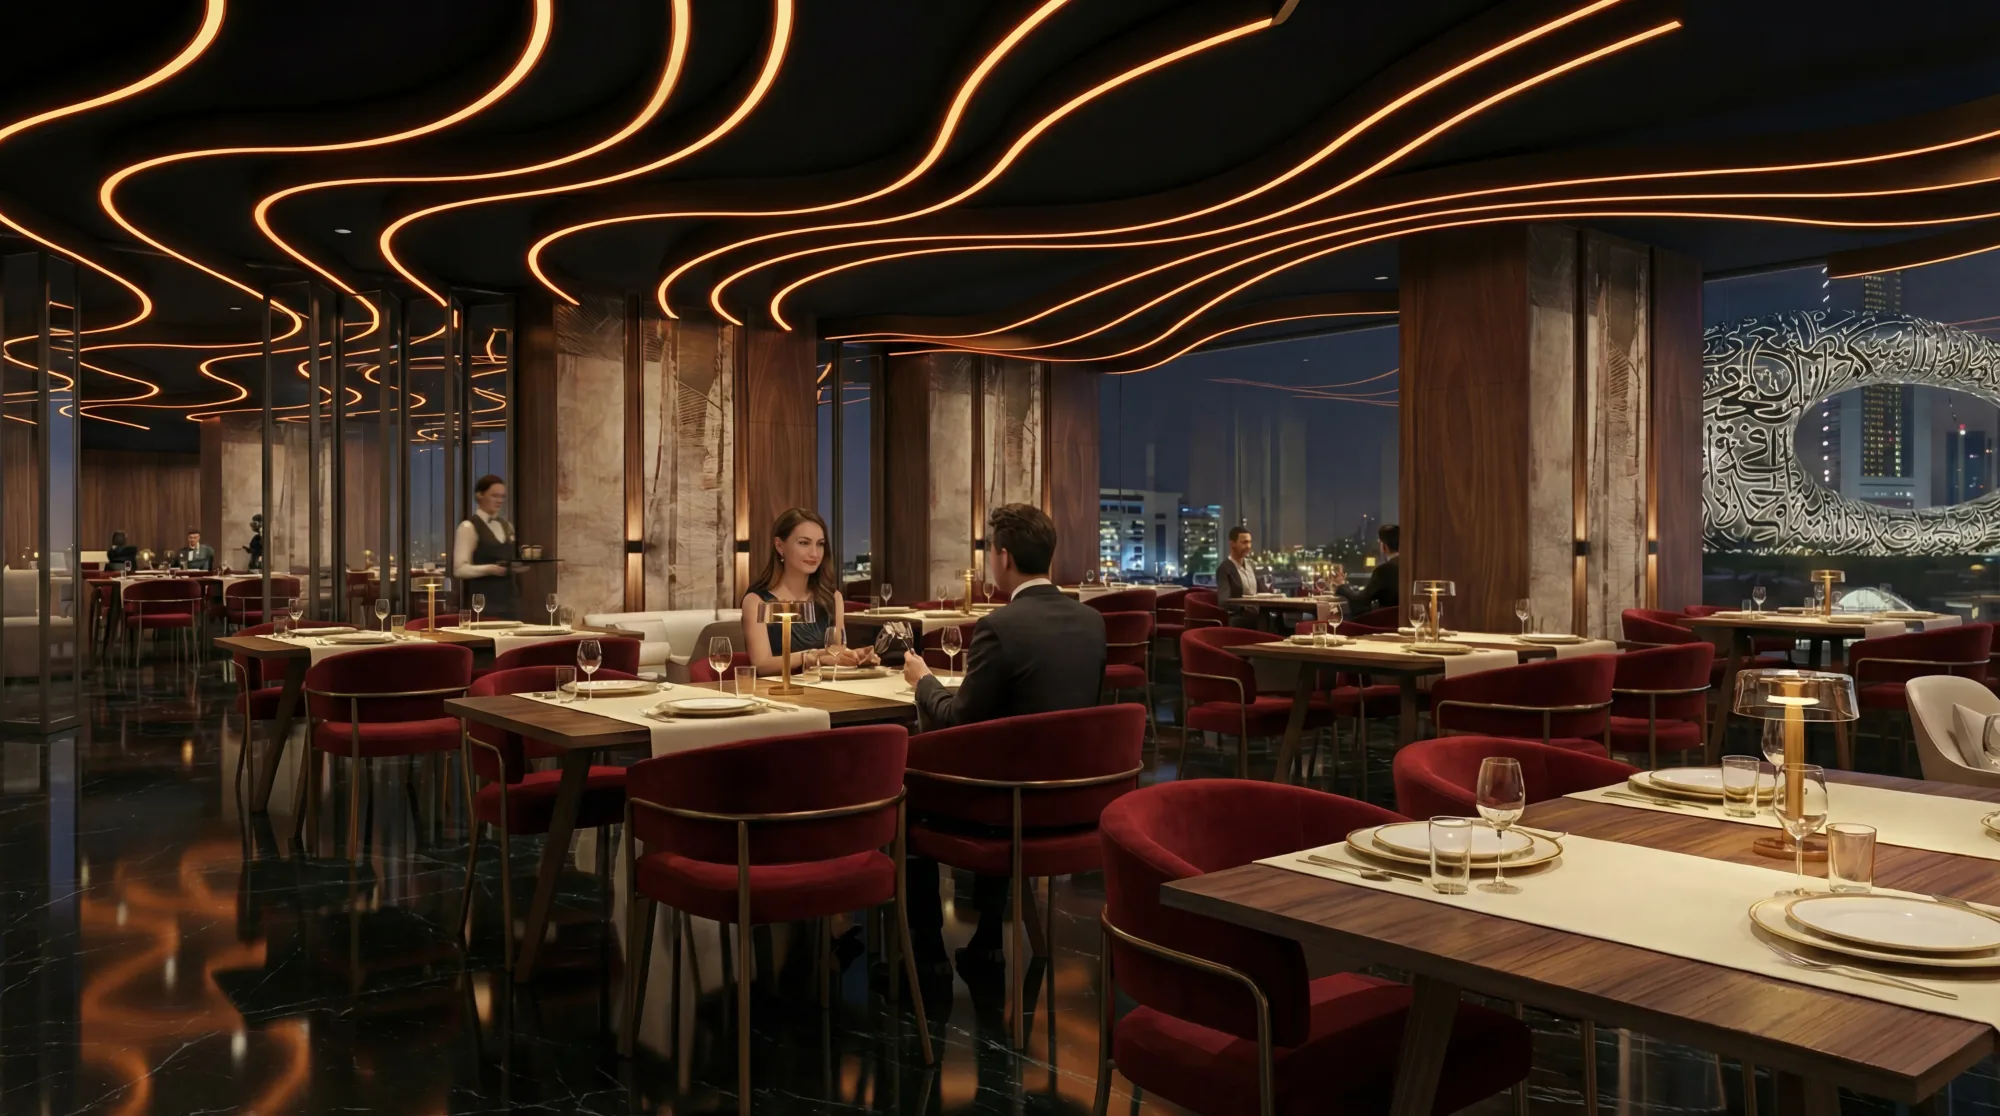
Interior Design + FF&E + Lighting
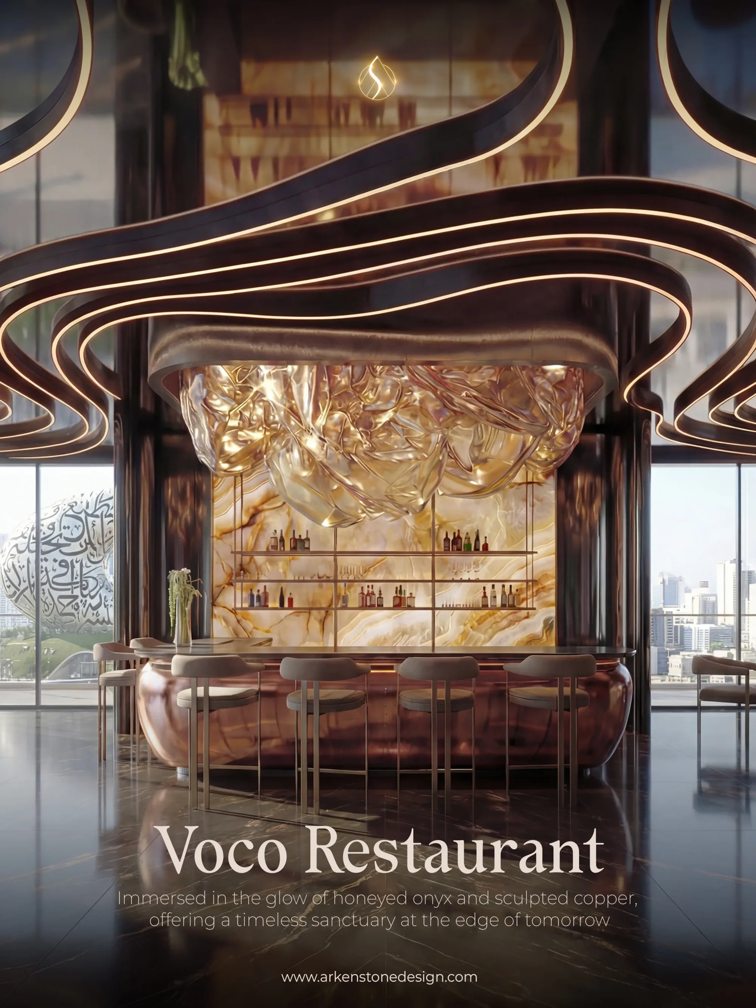
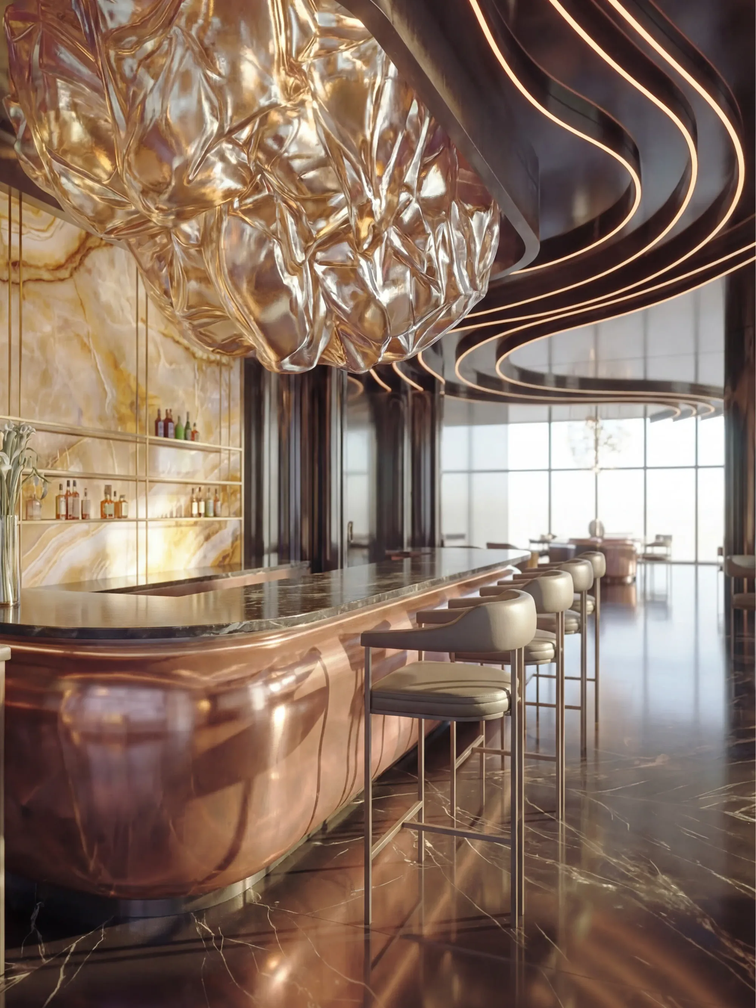
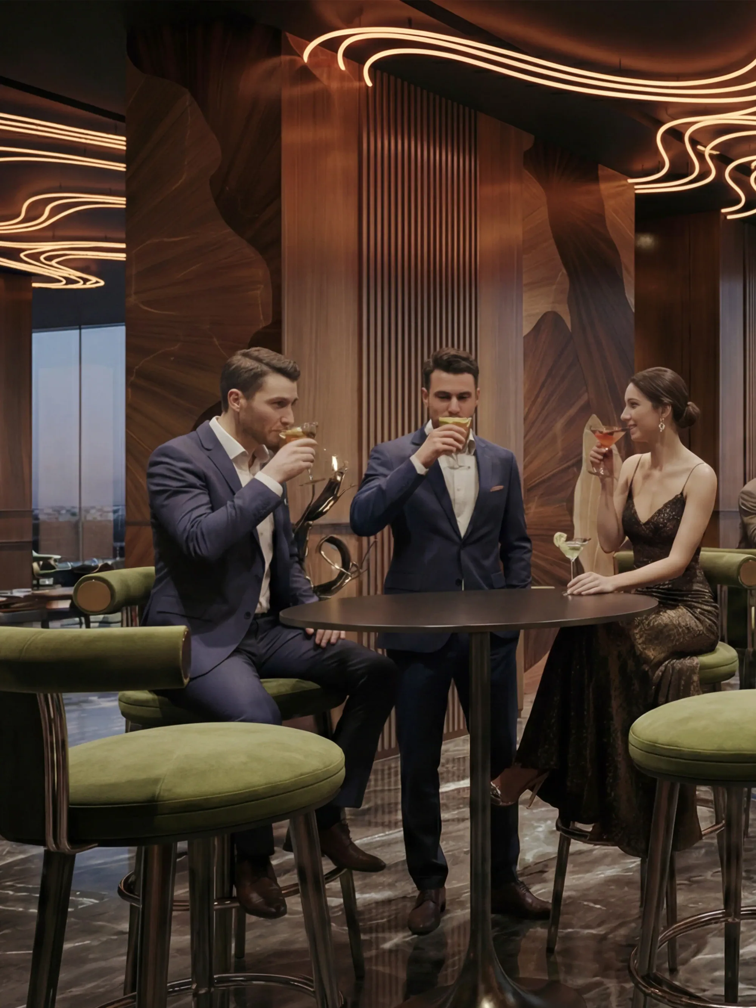
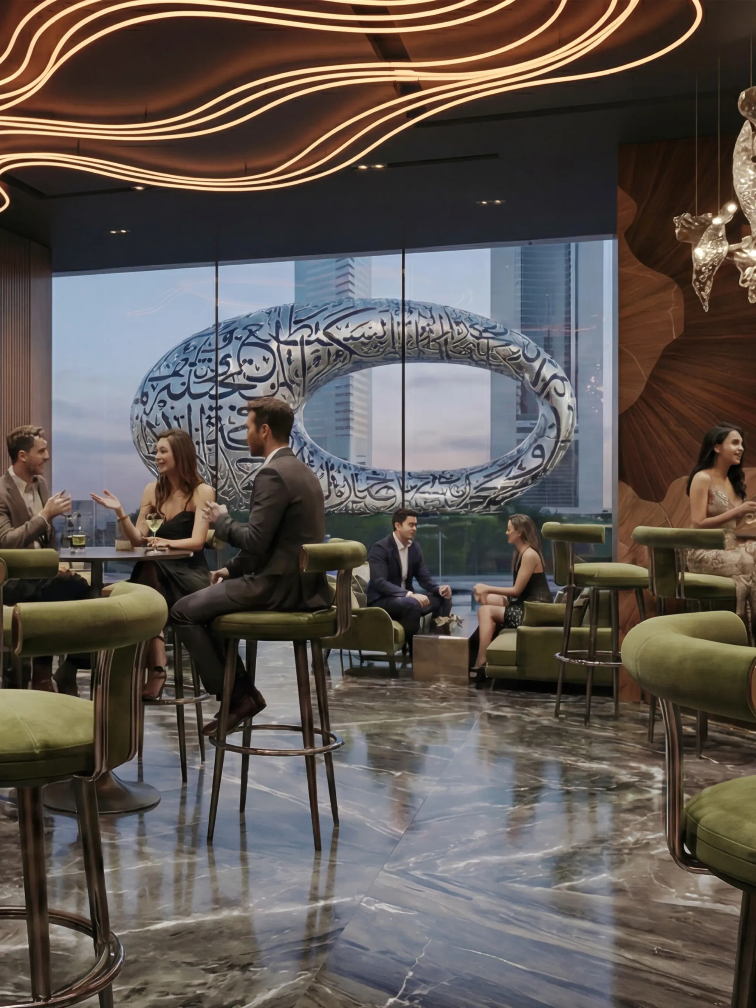
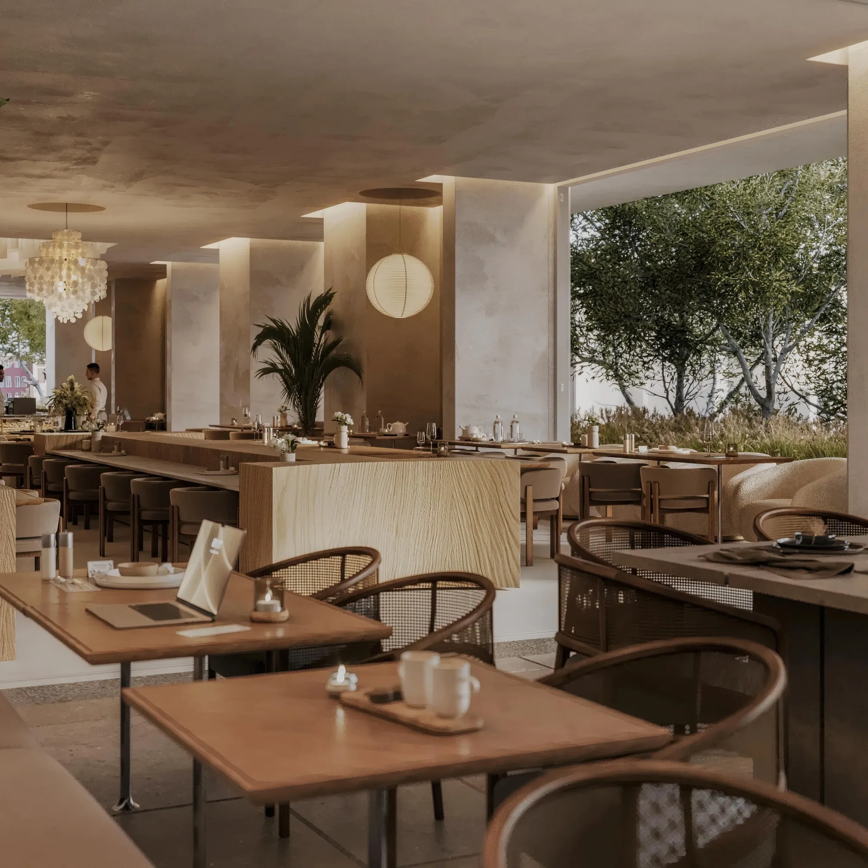
Restaurant interiors across fine dining, VIP and lounge areas, in layered textures under low, warm lighting.
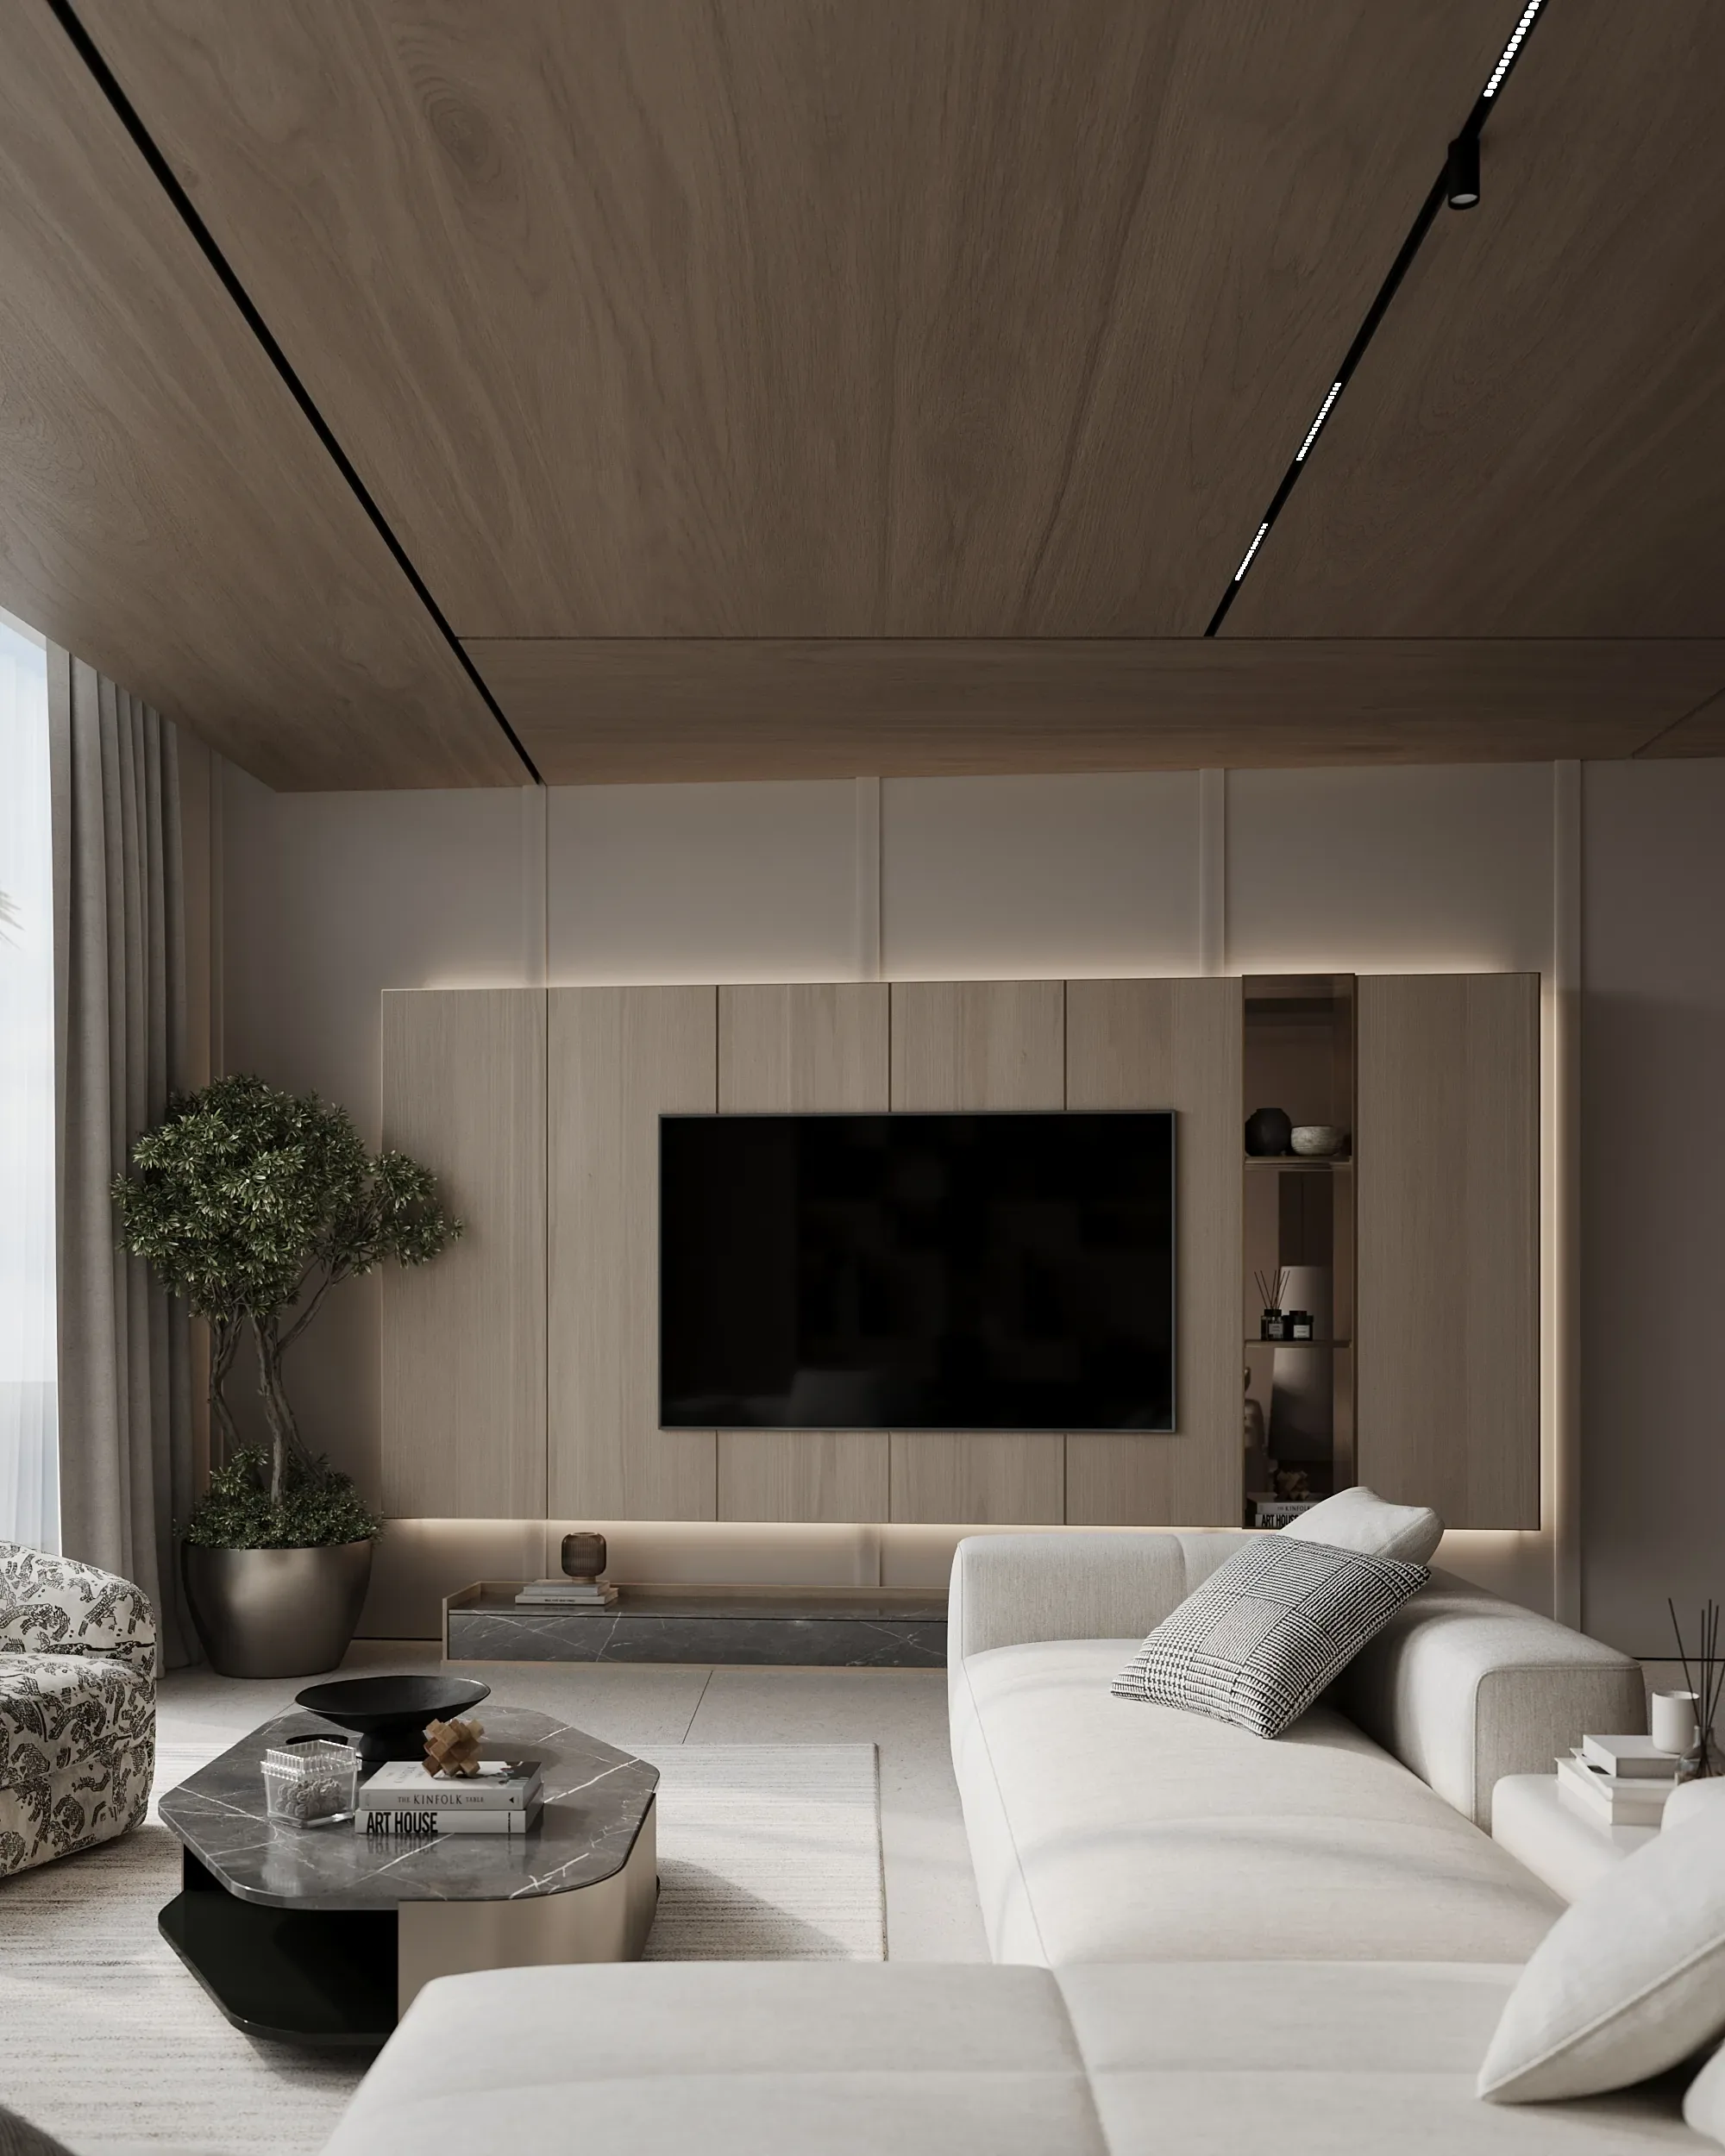
Interior Design + FF&E
A full interior design package for an apartment in Miami, documented for production in our Dubai workshop and shipment for installation.
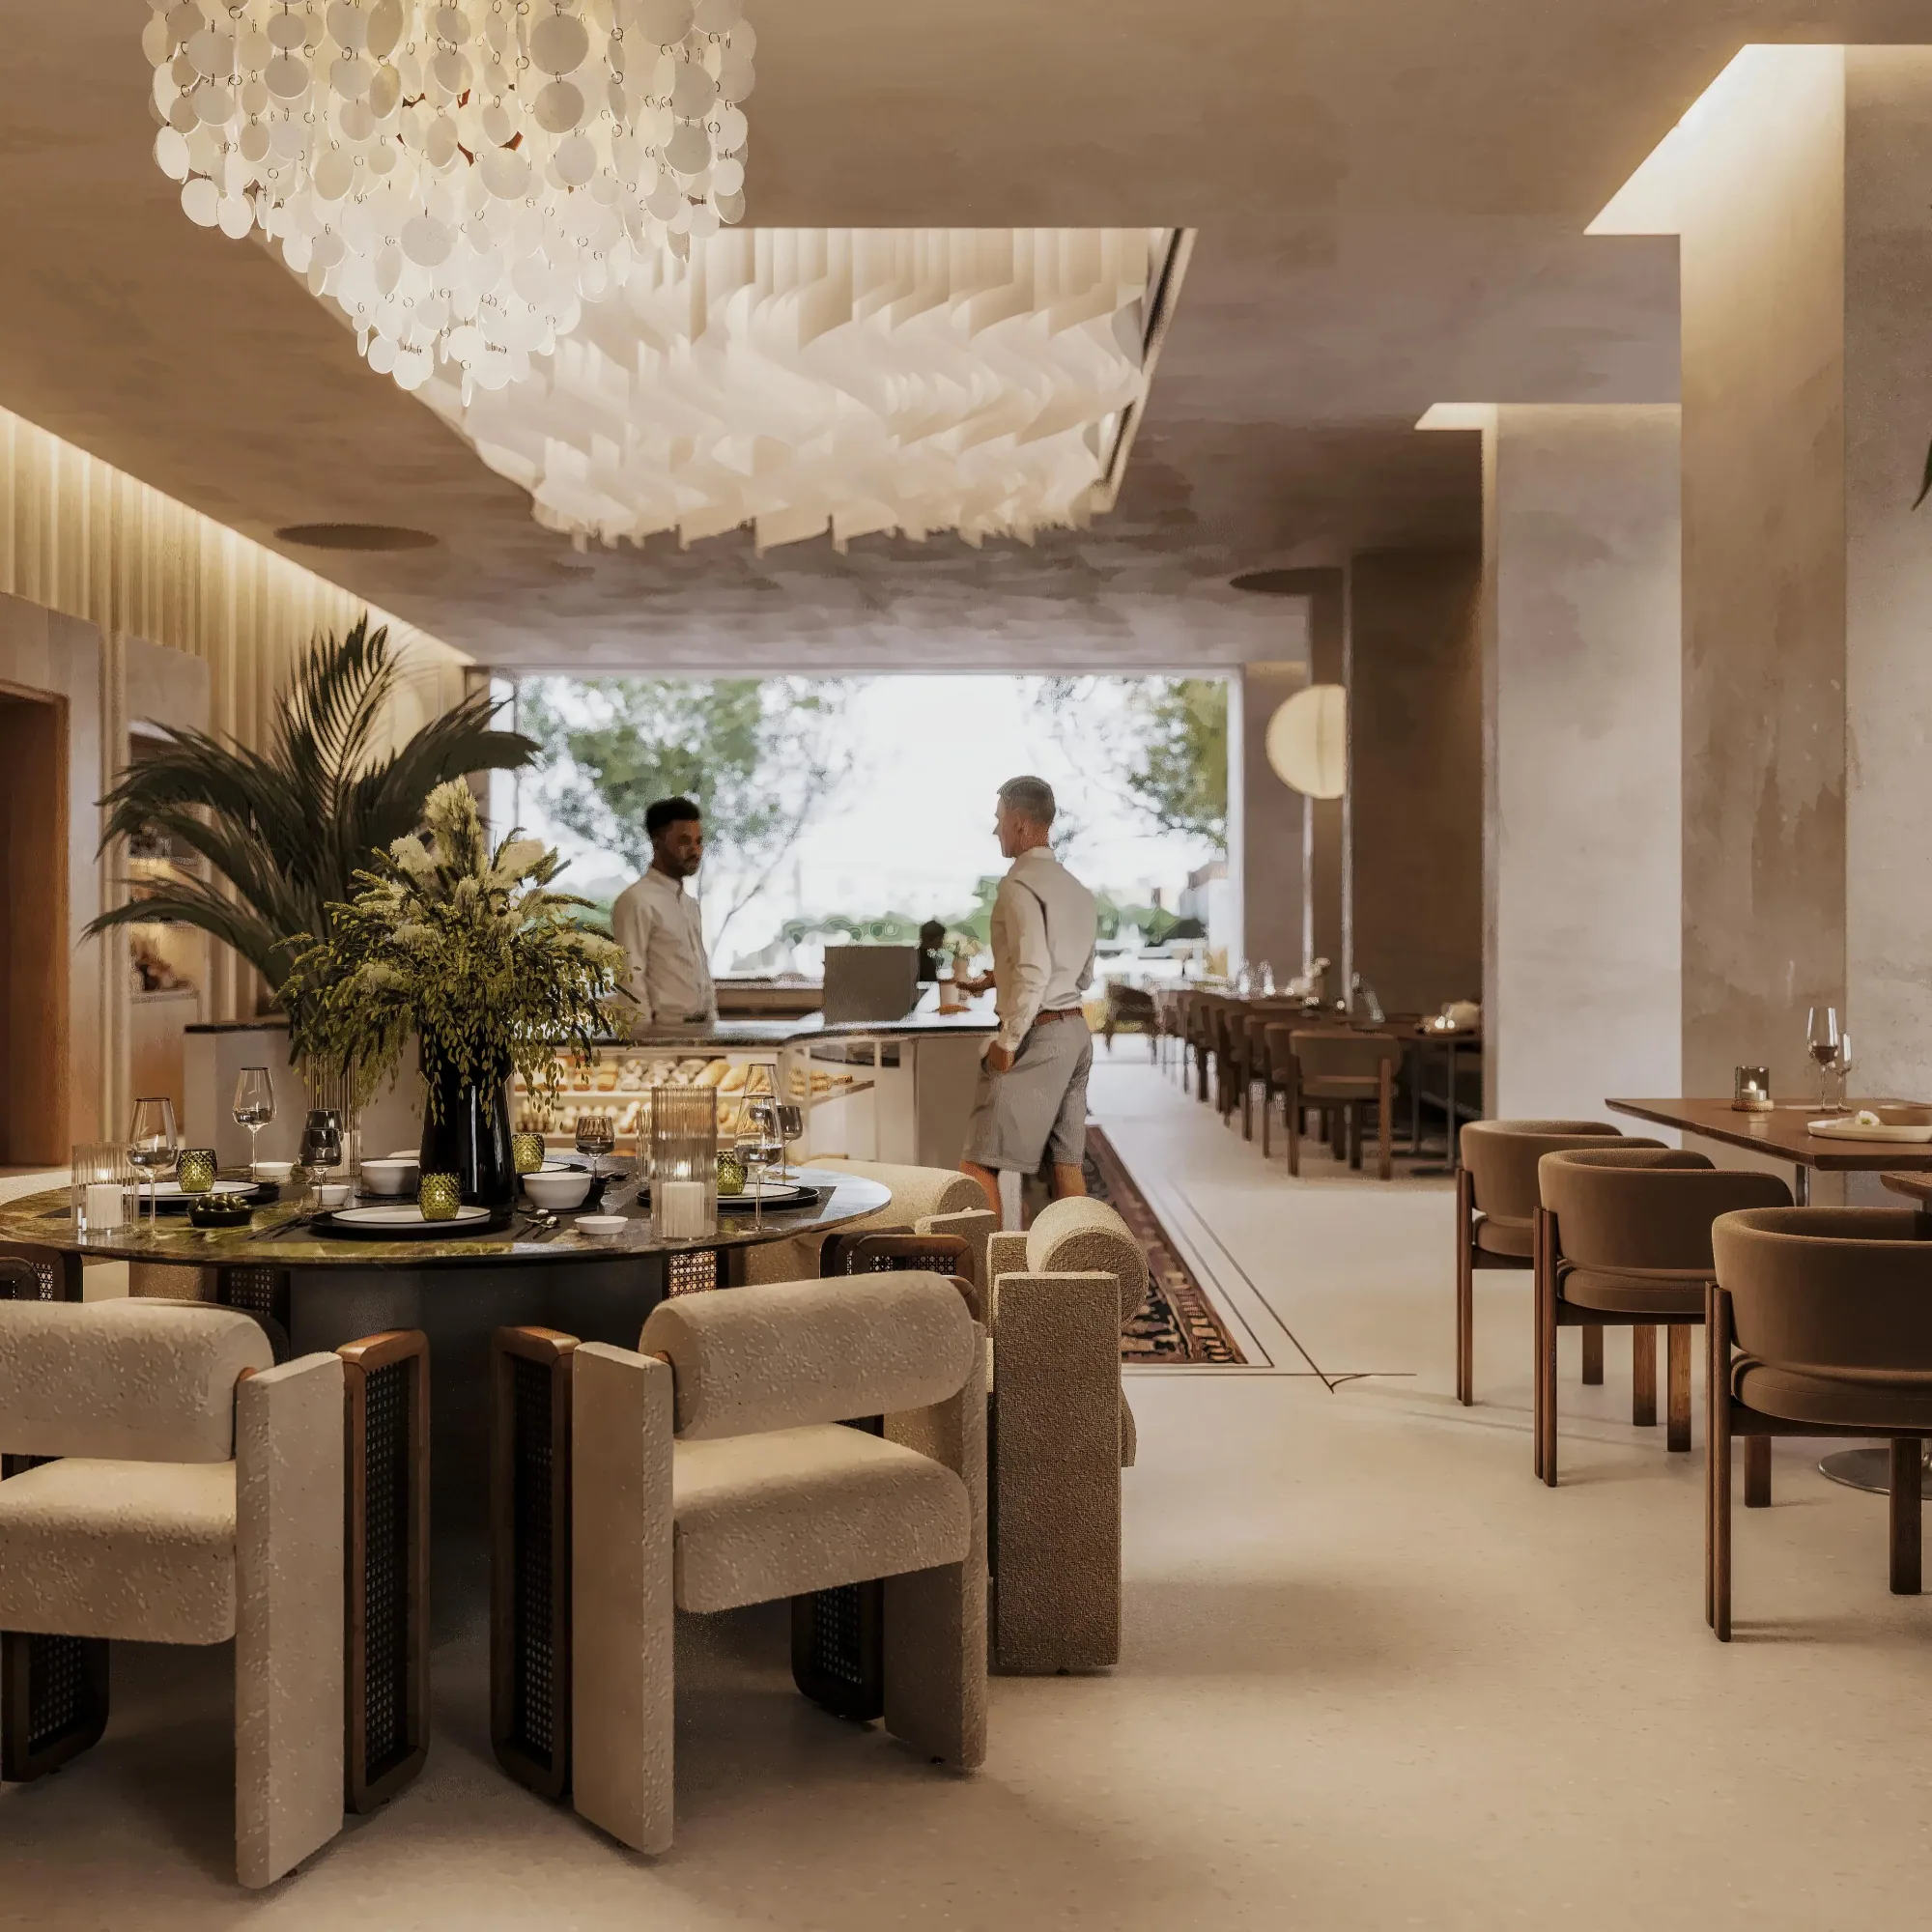
Interior Design + Branding + FF&E
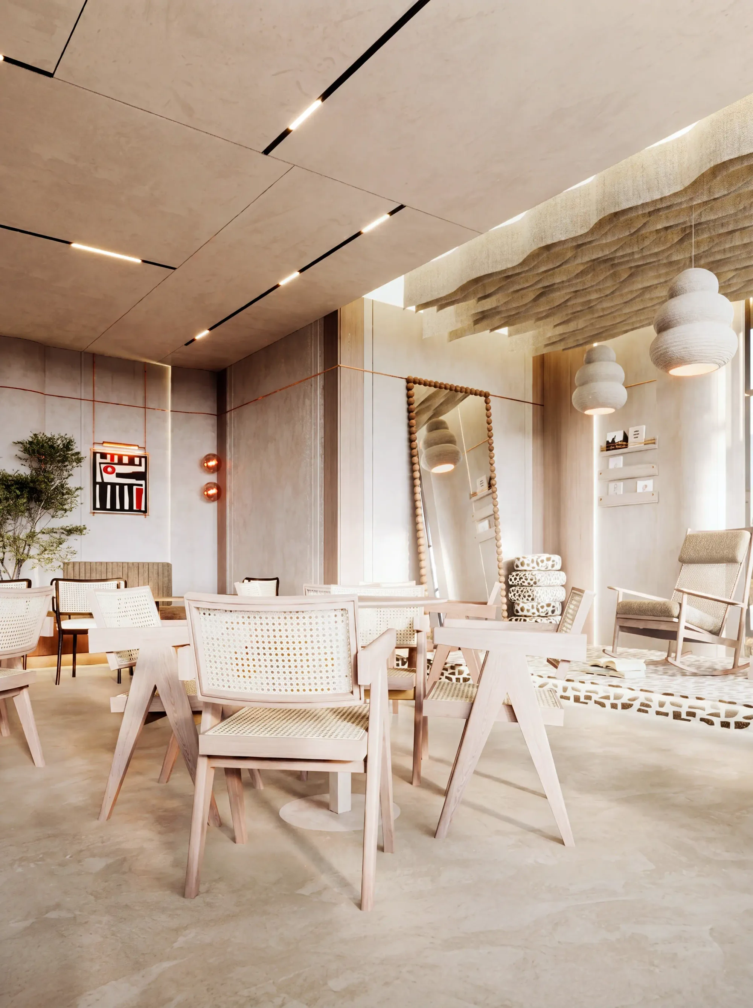
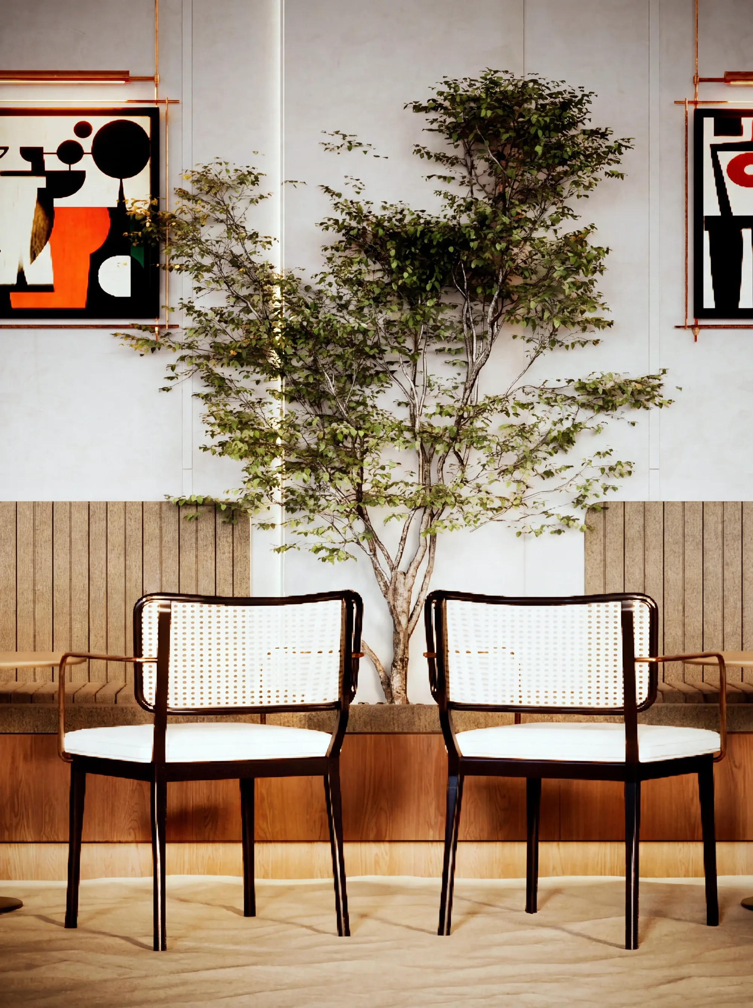
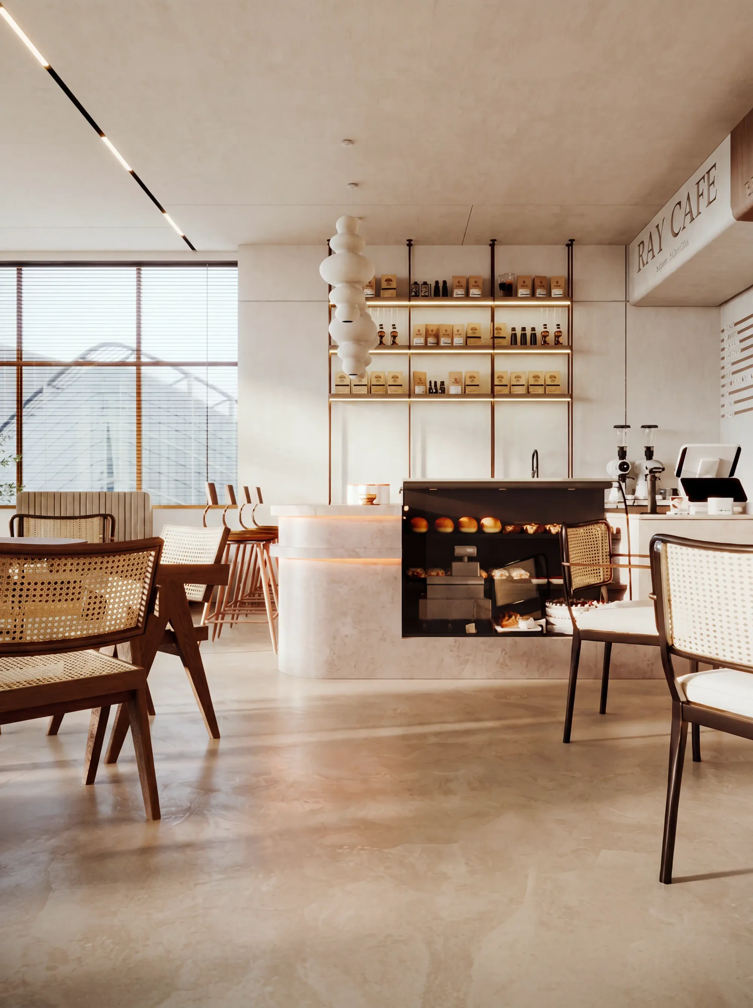
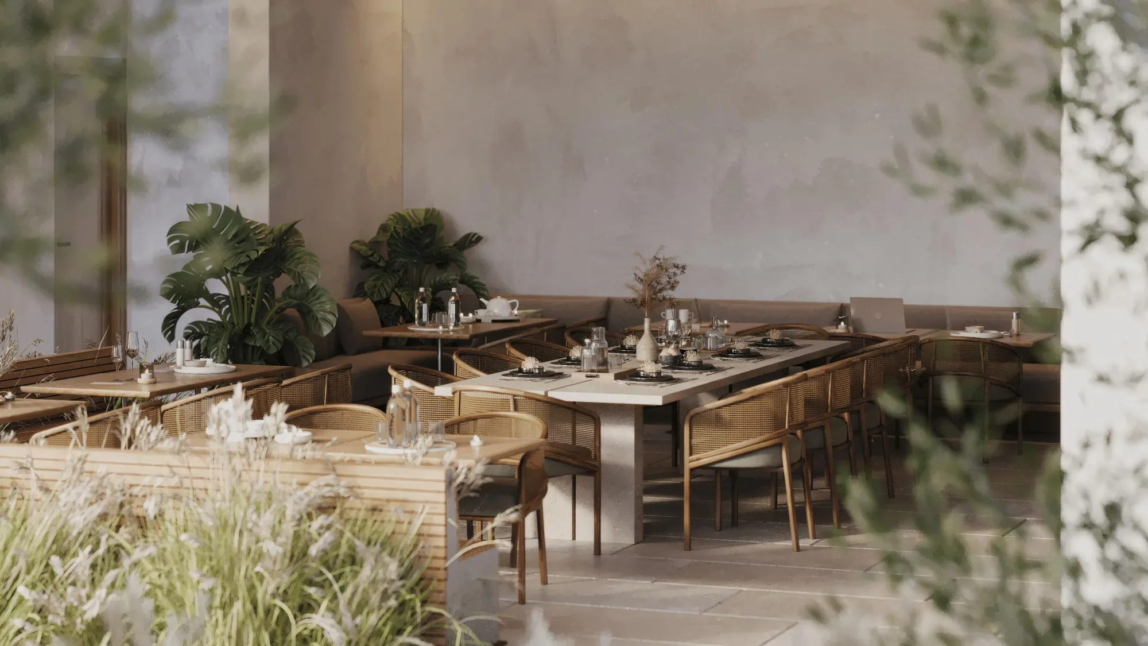
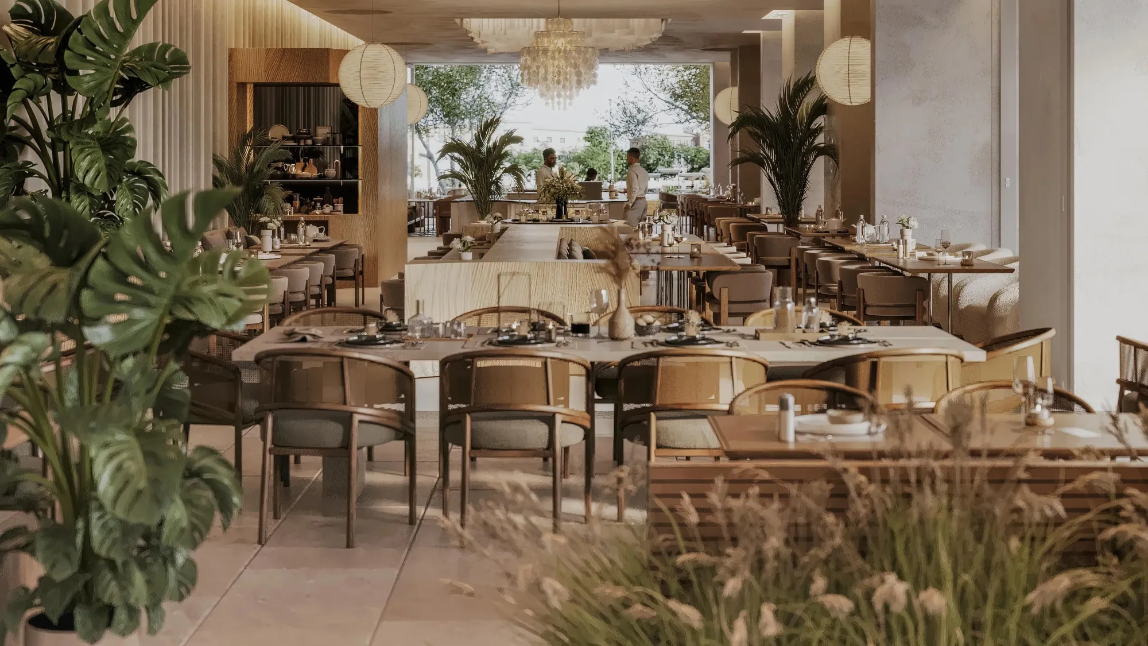
A café concept built around natural textures, planting and a calm palette.
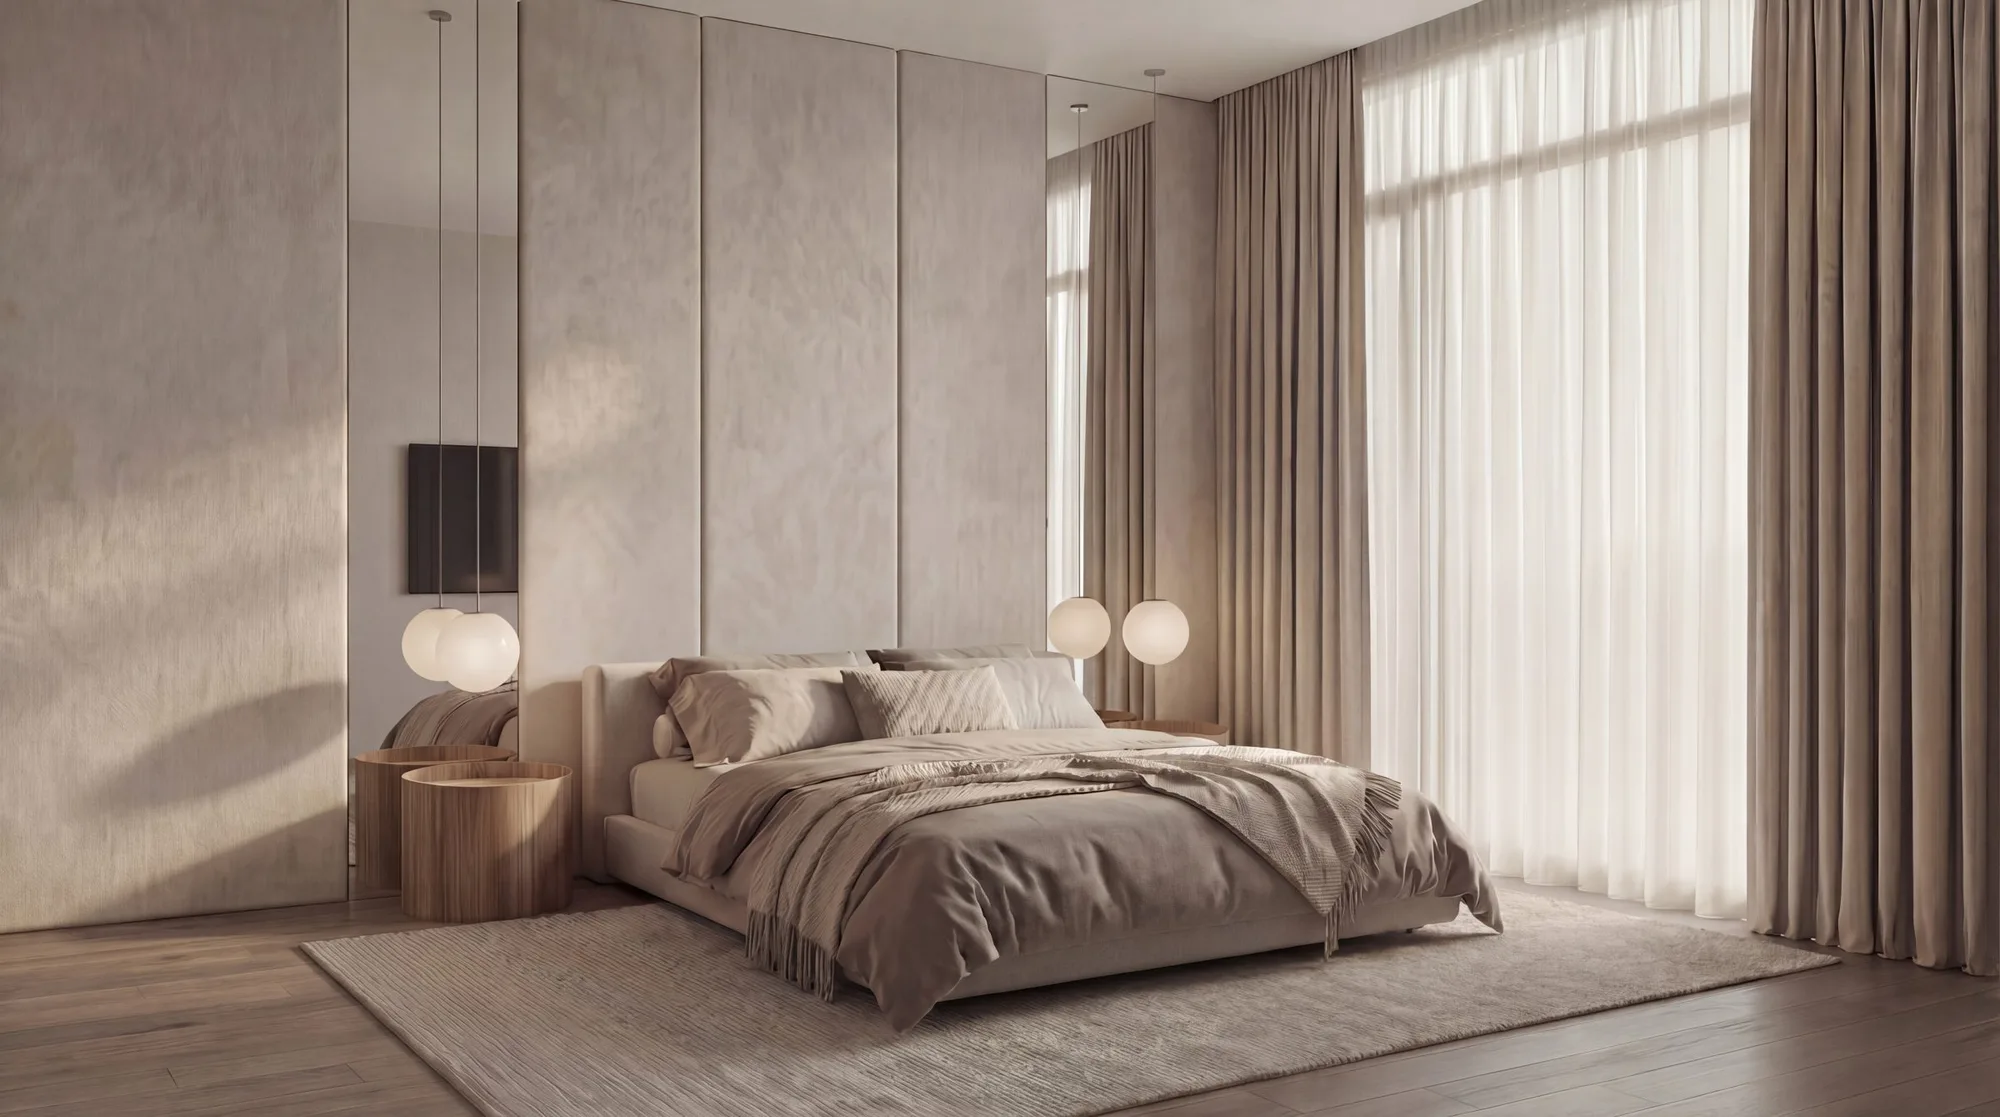
Interior Design + Fit-Out
A villa interior design and fit-out, starting with the master suite planned as one sequence: sleeping, dressing, a seating corner and the ensuite, in plaster, walnut and linen.
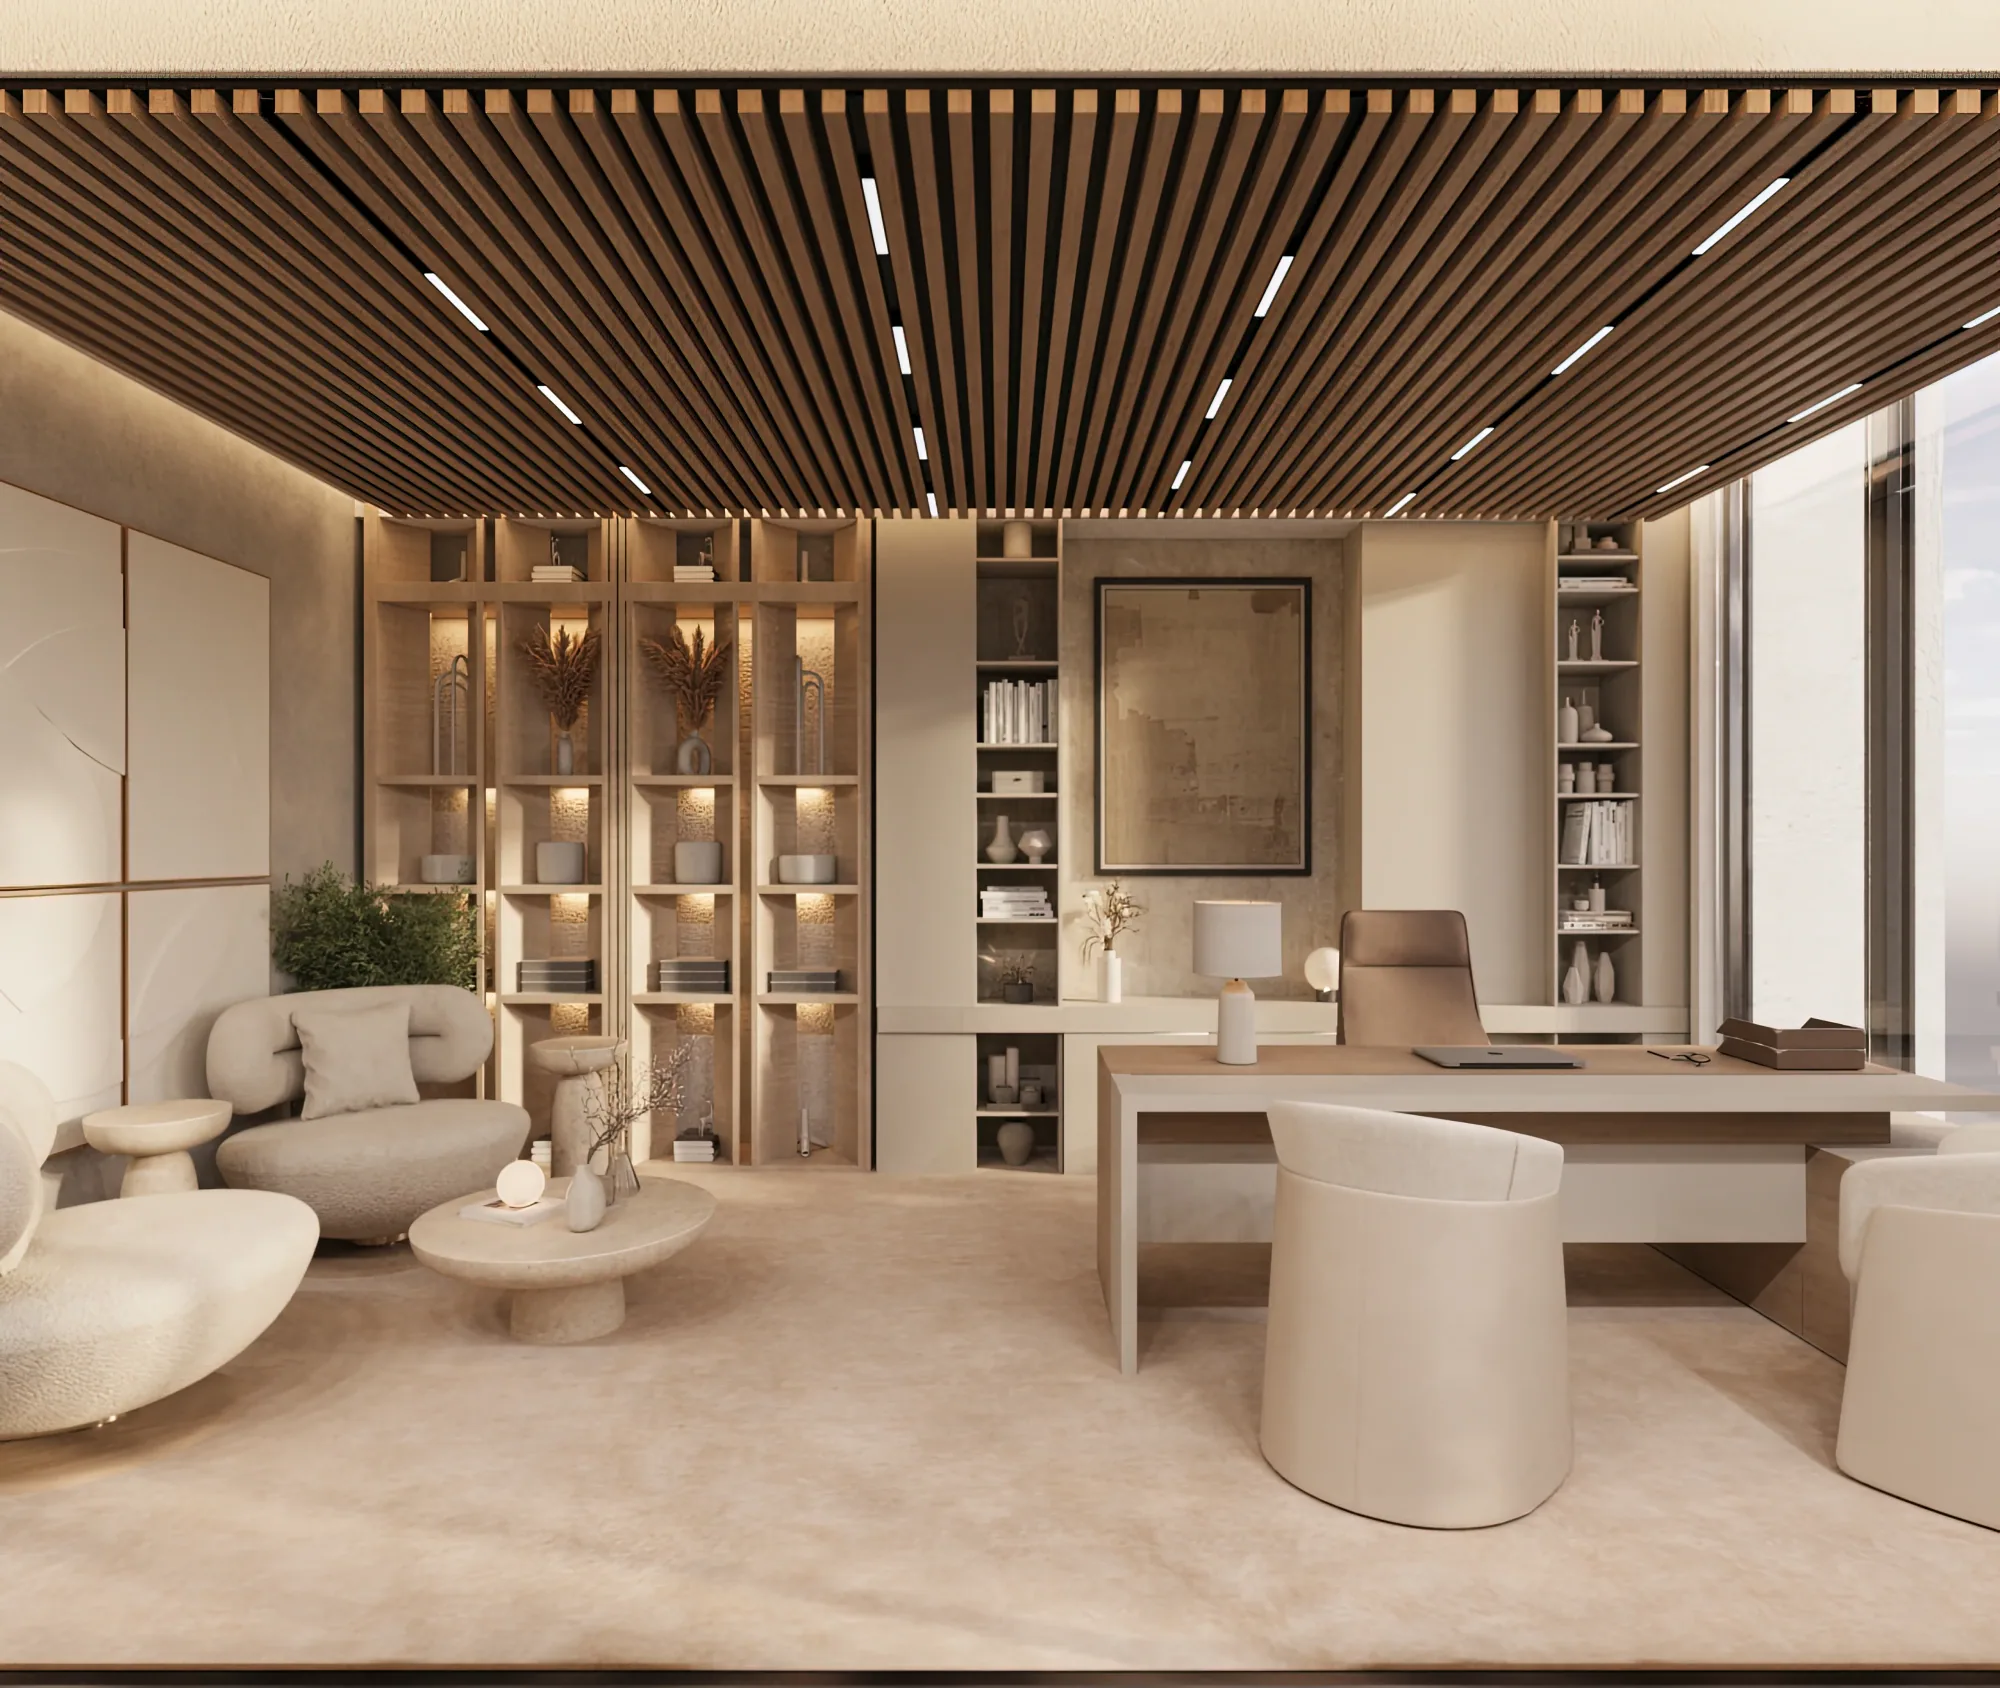
Interior Design + FF&E + Fit-Out
Office interiors in light timber with planted screens and a curved reception desk.
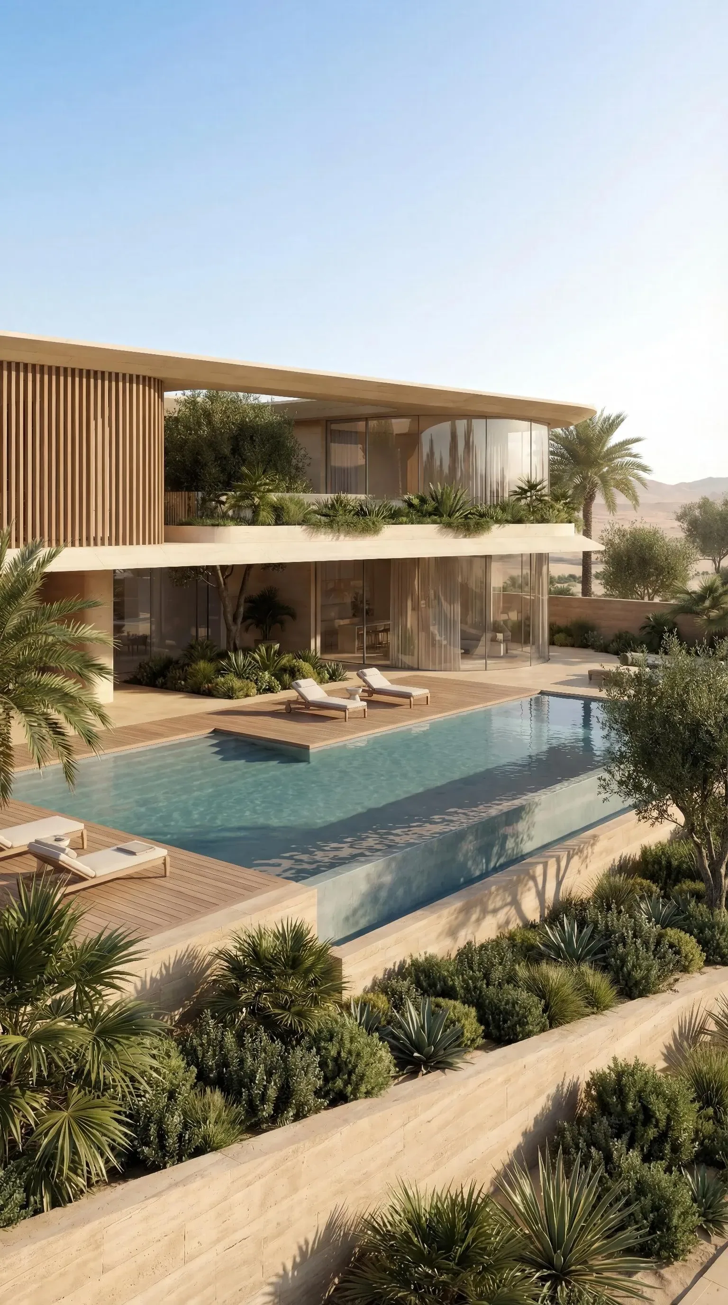
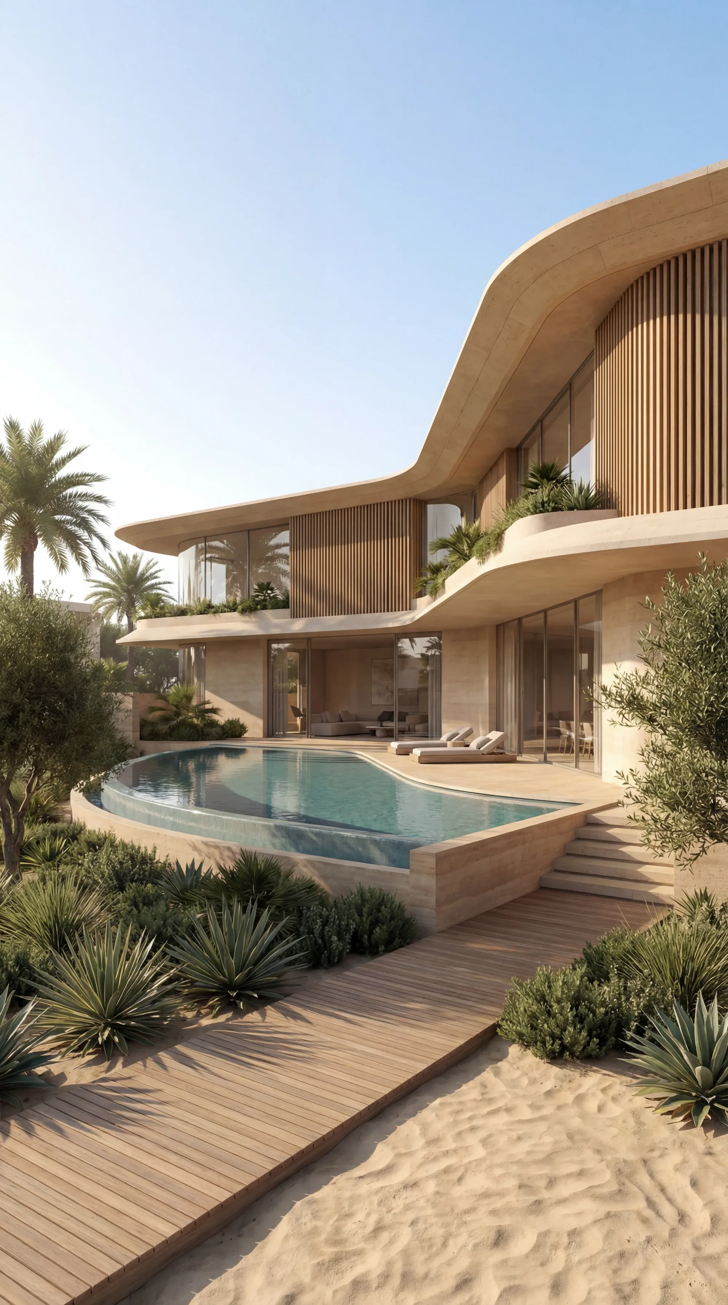
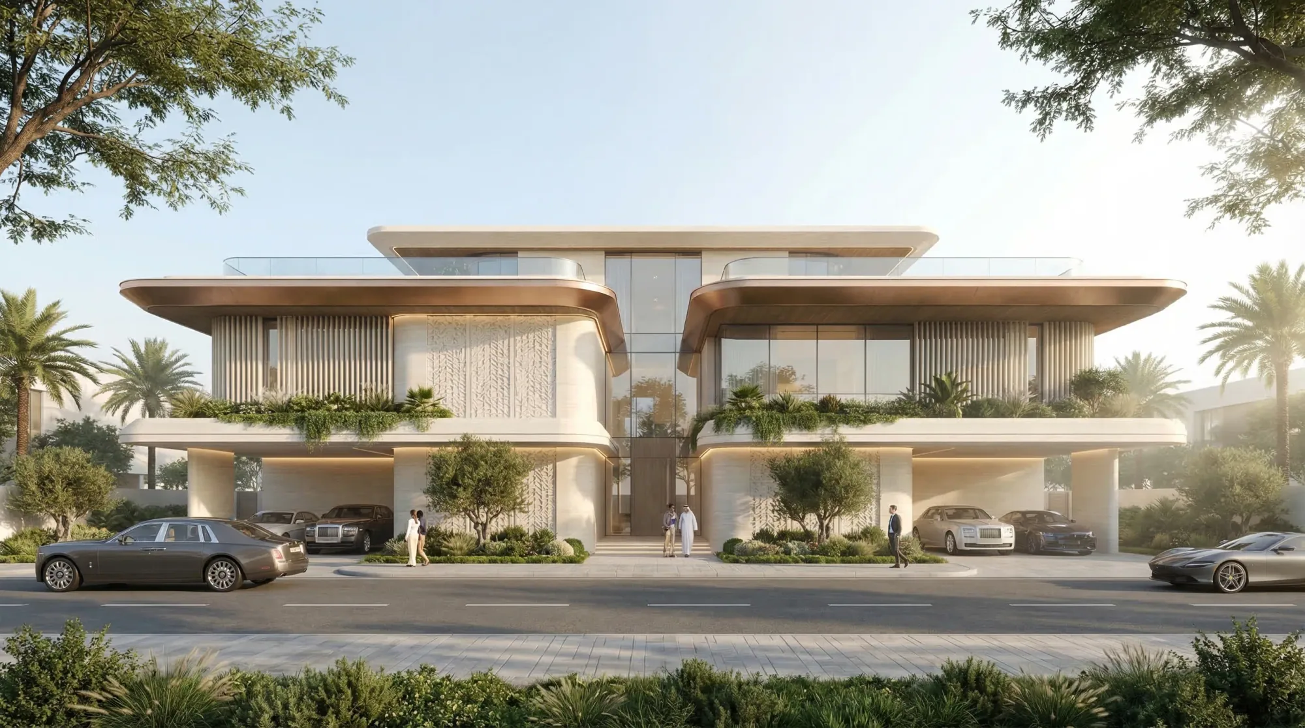
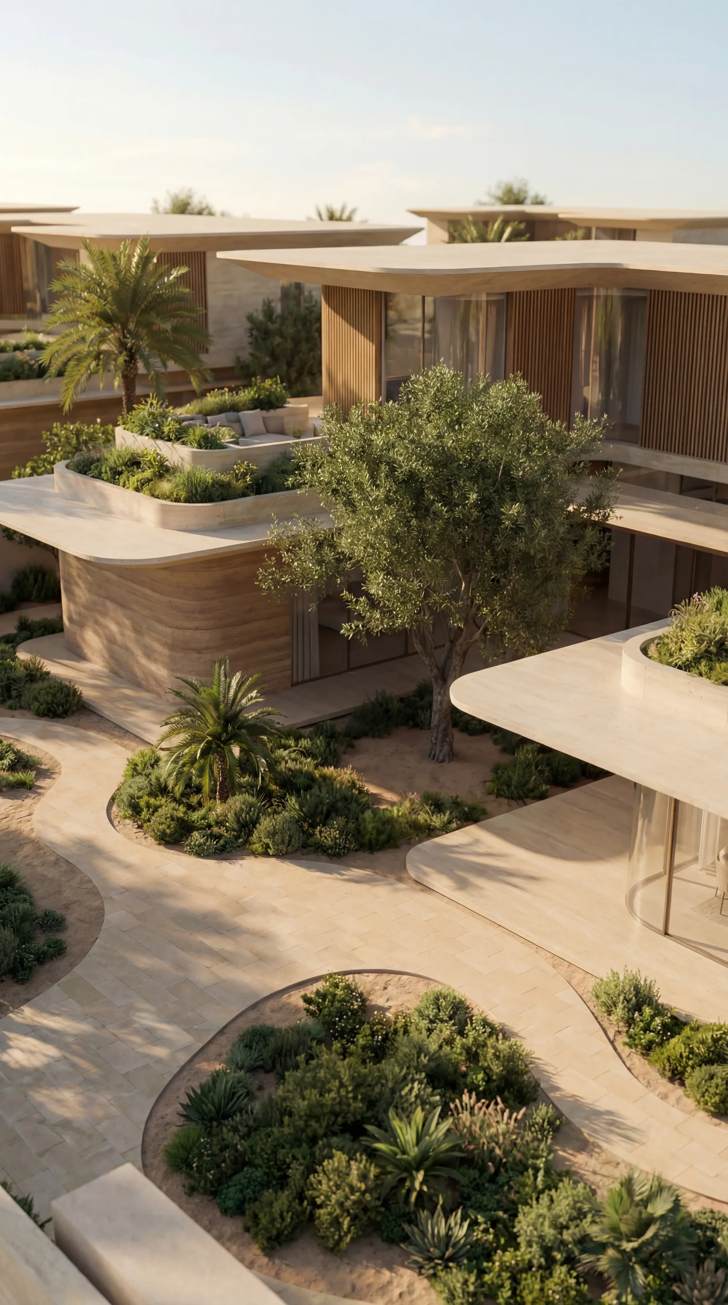
Renders and photographs from our projects, newest first. Choose a project to see only its images.
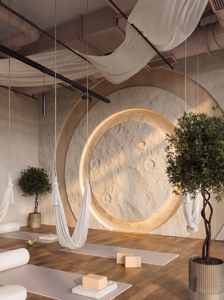
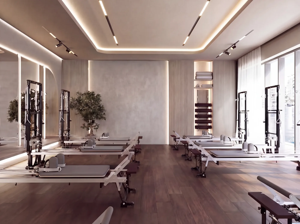
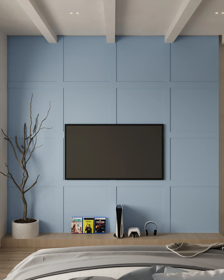
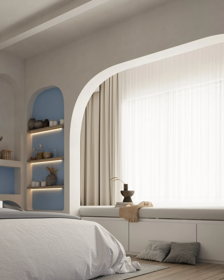
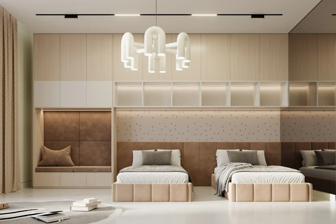
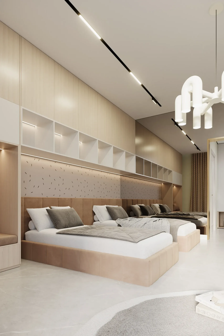
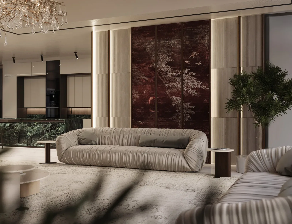
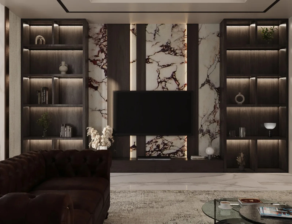
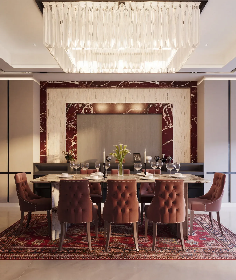
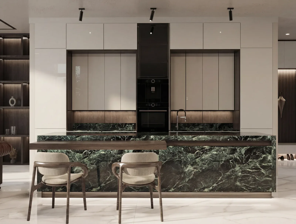
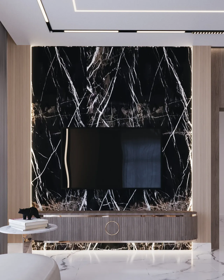
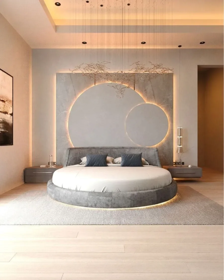
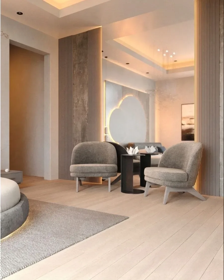
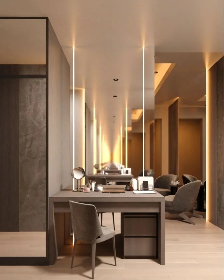
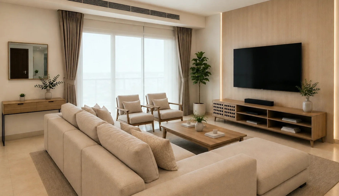
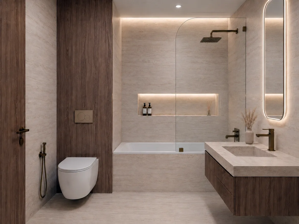
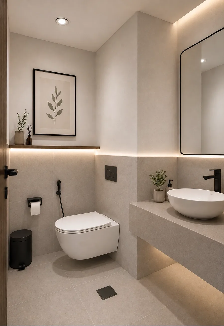
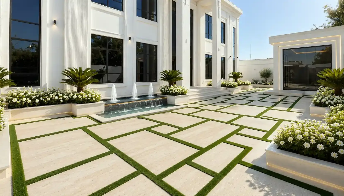
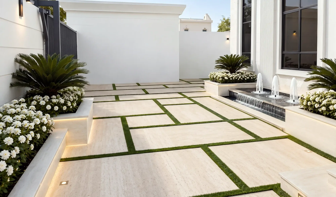
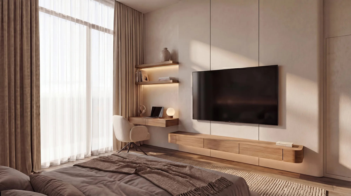
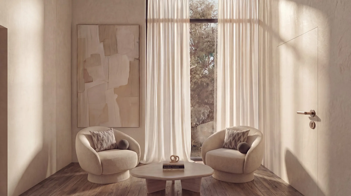
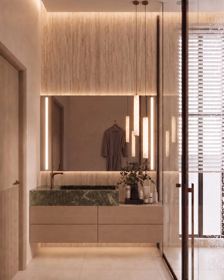
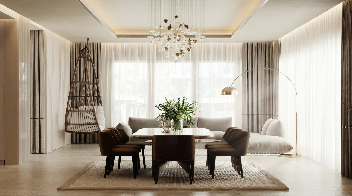
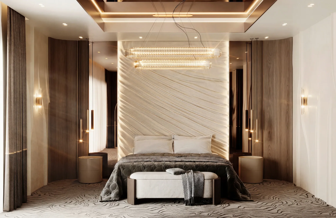
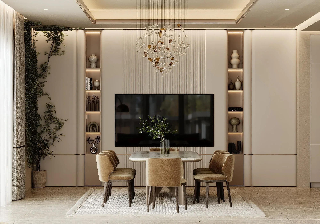
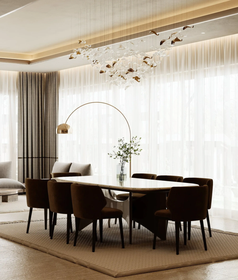
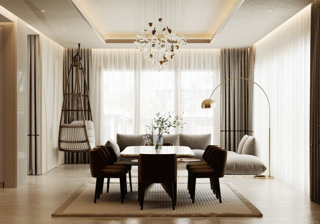
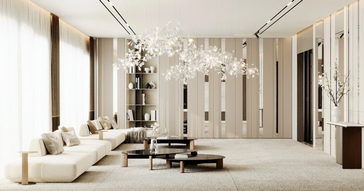
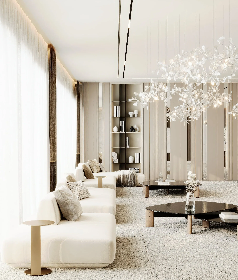
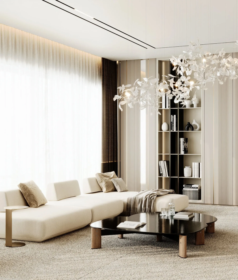
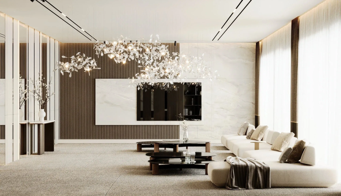
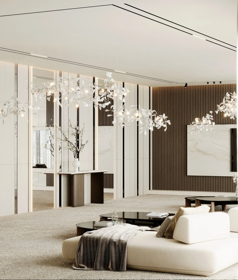
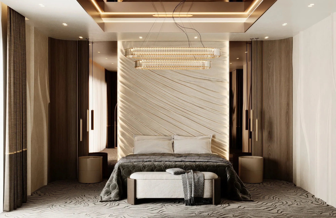
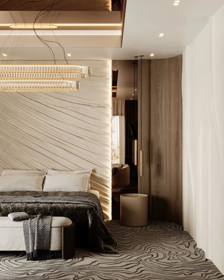
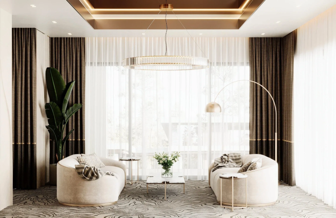
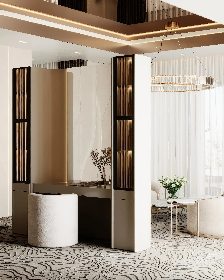
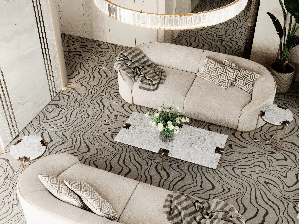
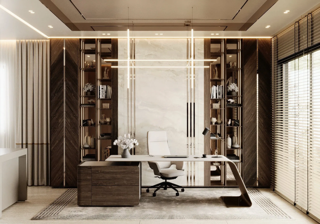
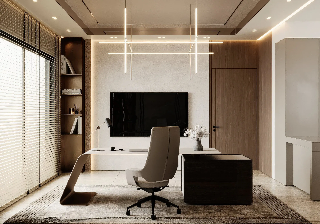
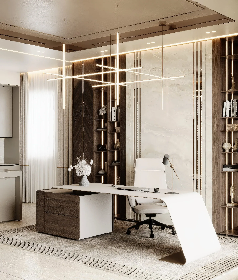
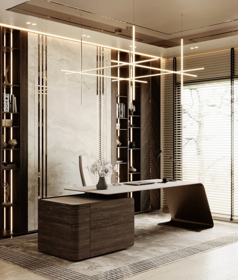
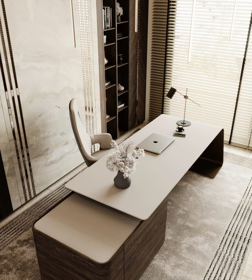
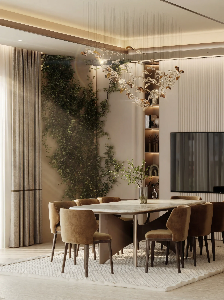
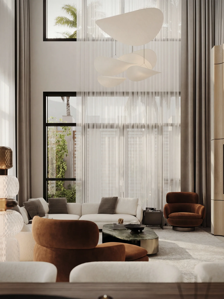
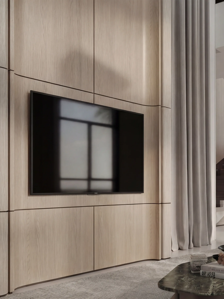
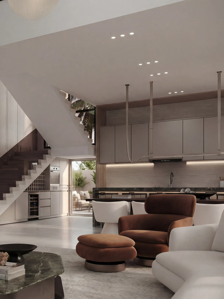
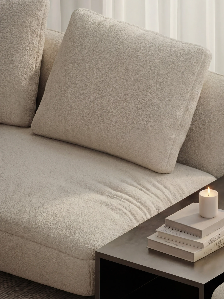
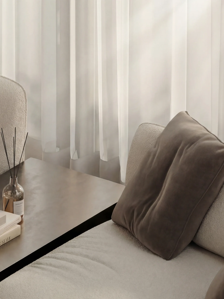
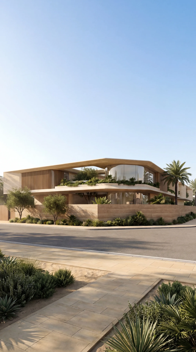
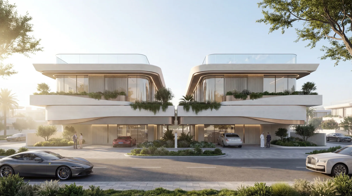
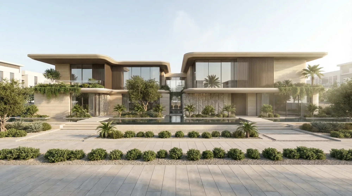
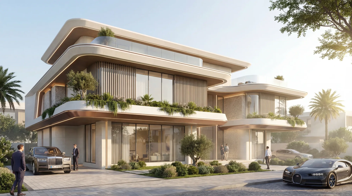
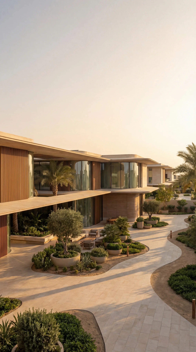
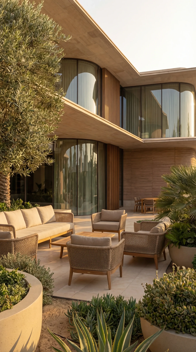
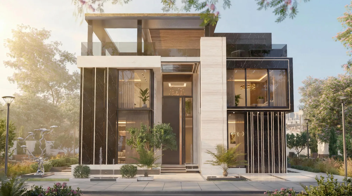
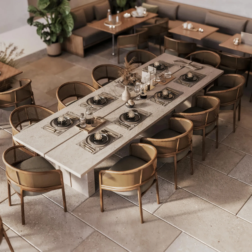
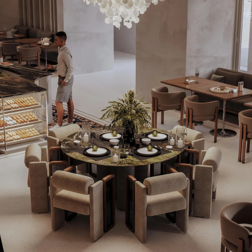
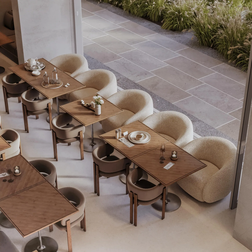
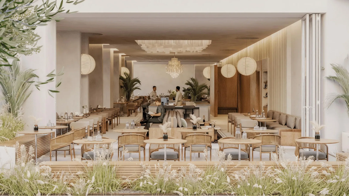
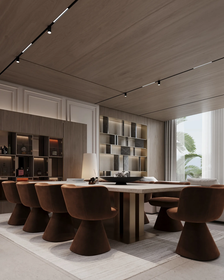
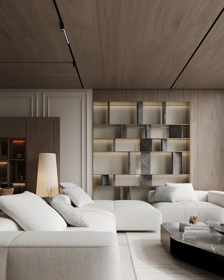
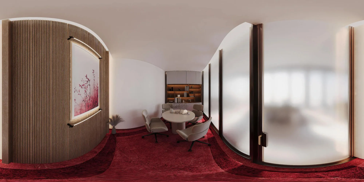
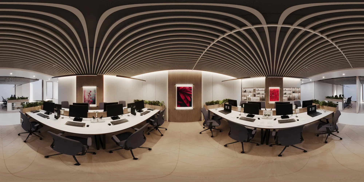
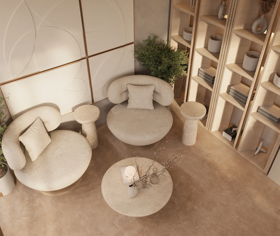
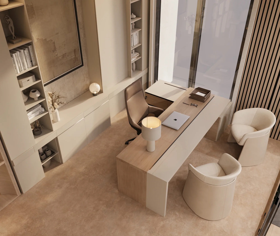
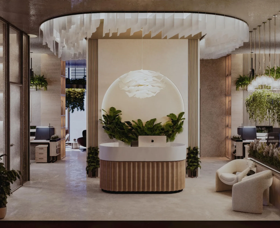
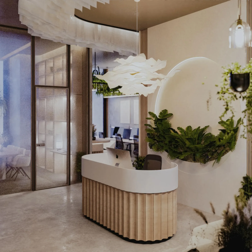
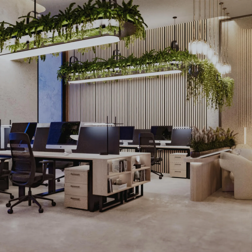
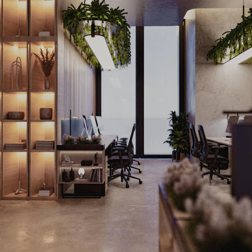
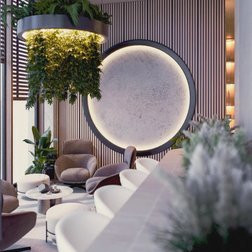
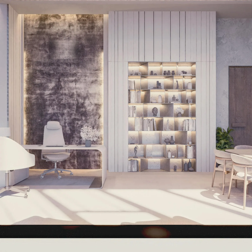
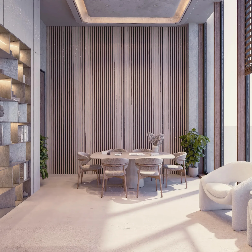
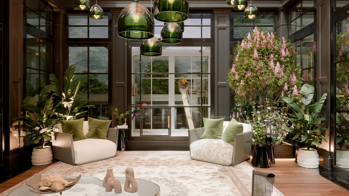
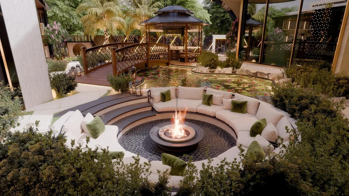
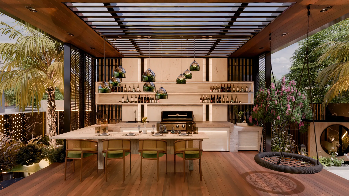
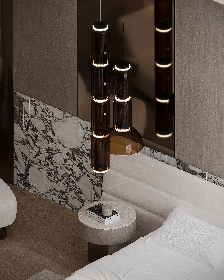
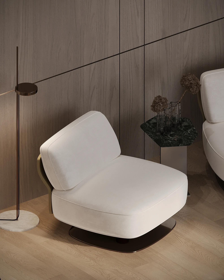
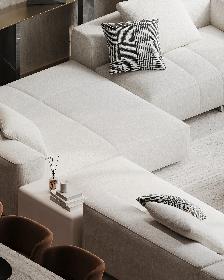
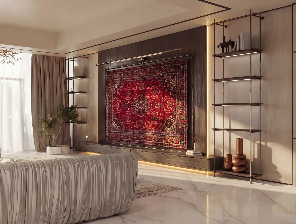
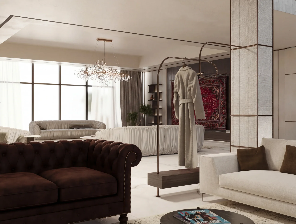
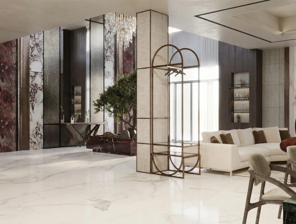
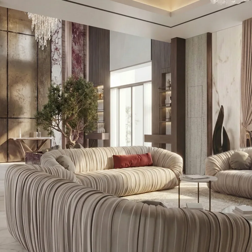
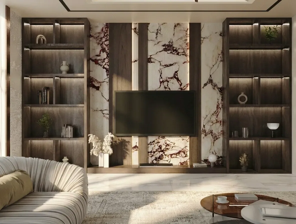
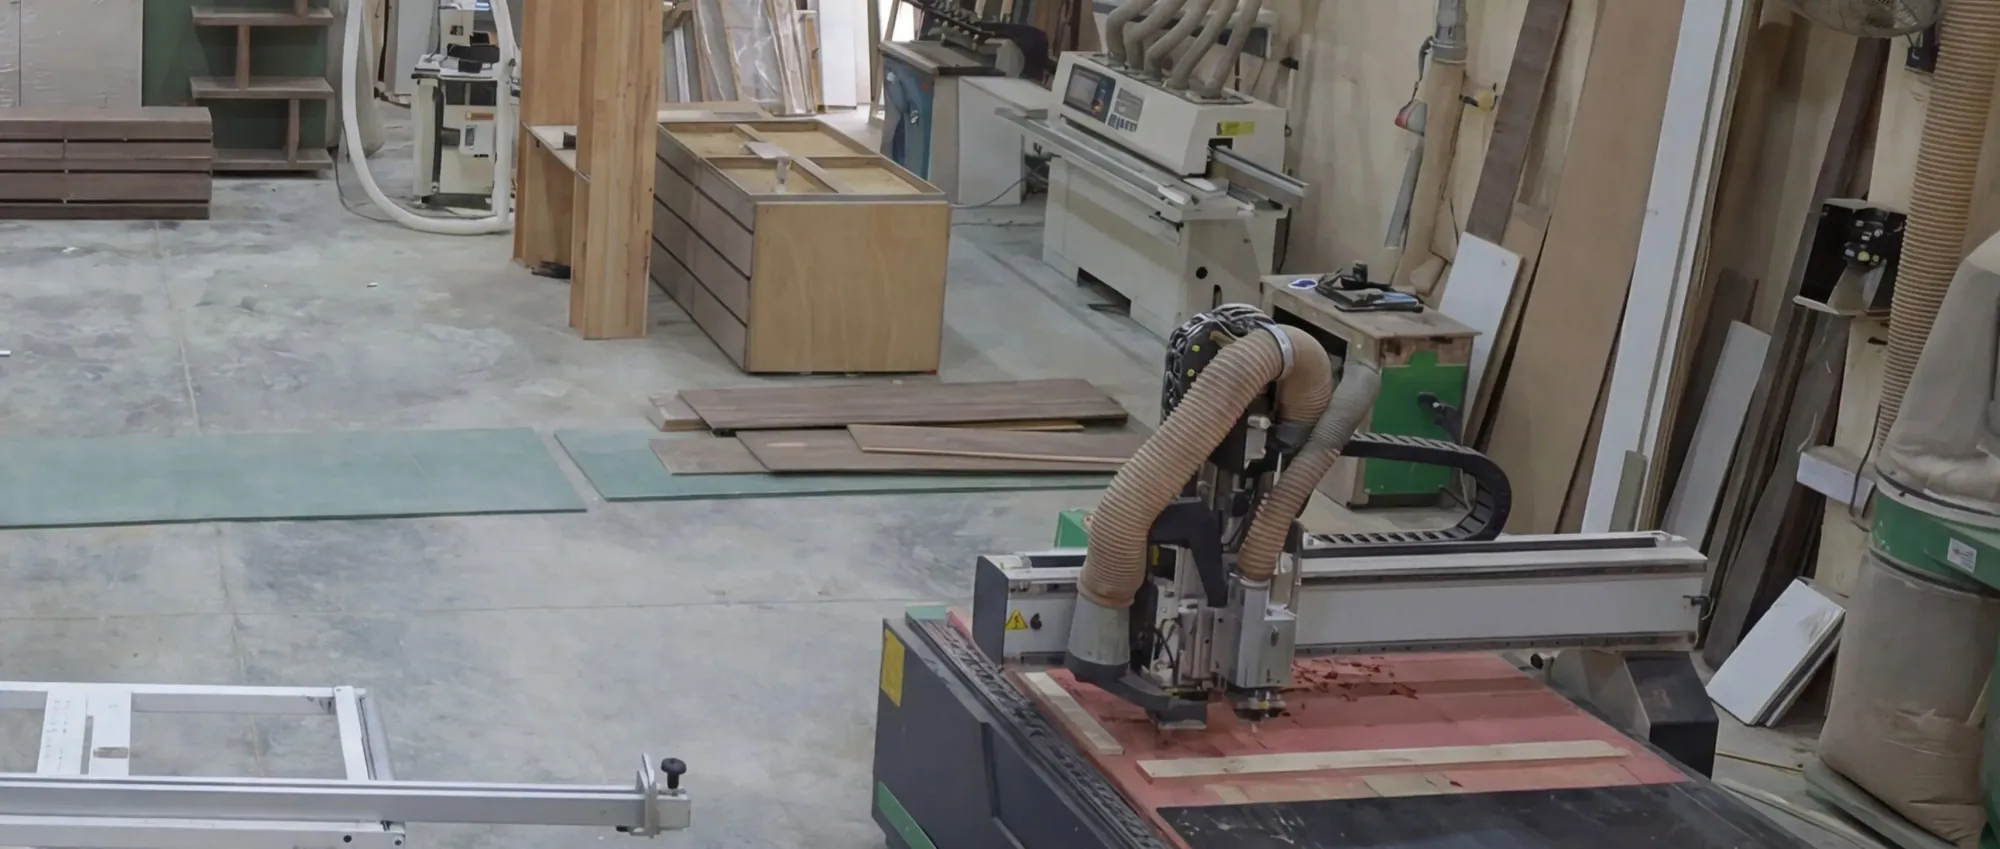
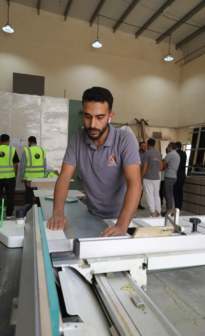
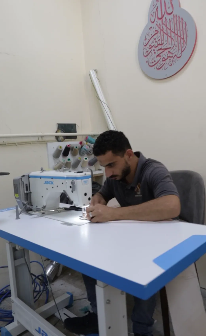
We make what we design. Joinery, furniture and finishes come out of our own workshop, and none of it is outsourced, so the quality and the programme stay in our hands.
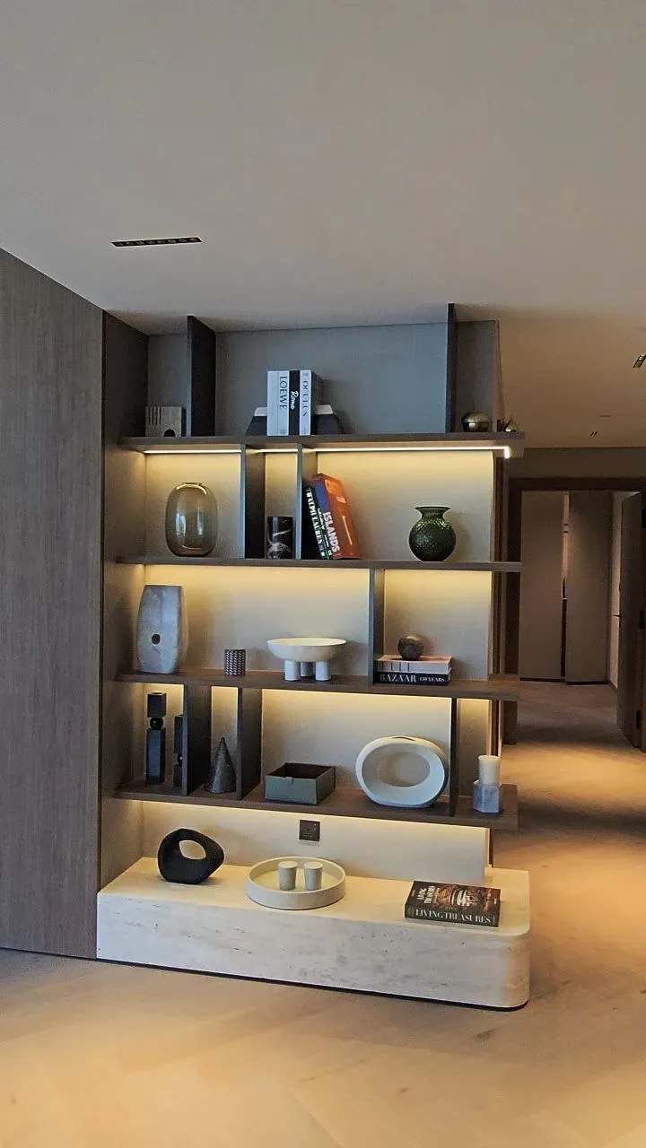
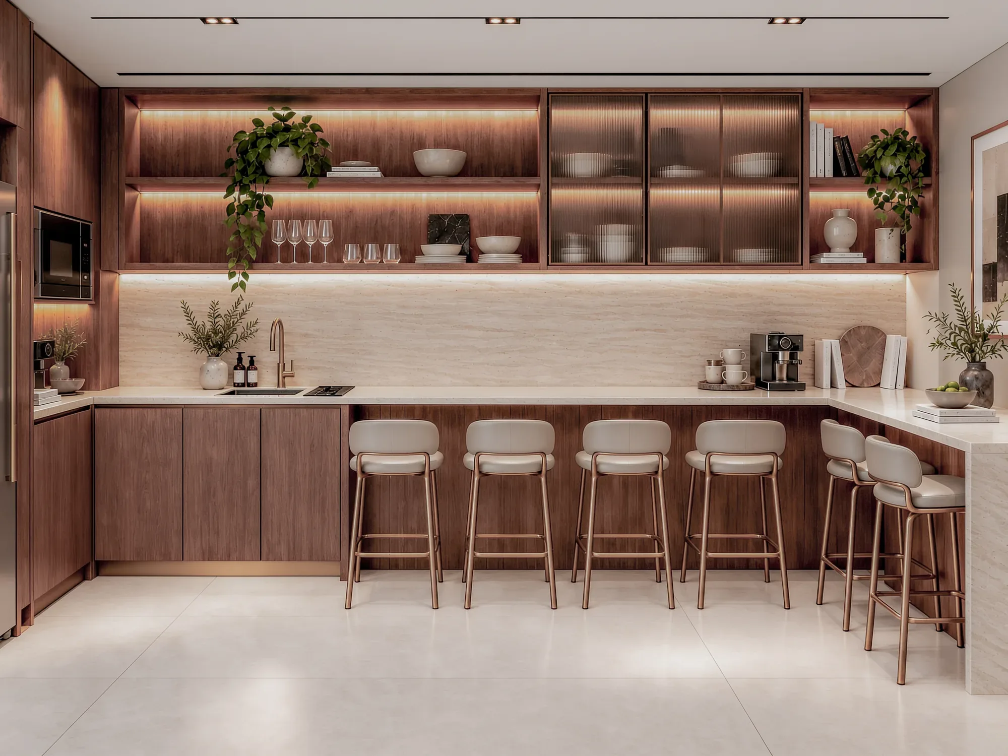
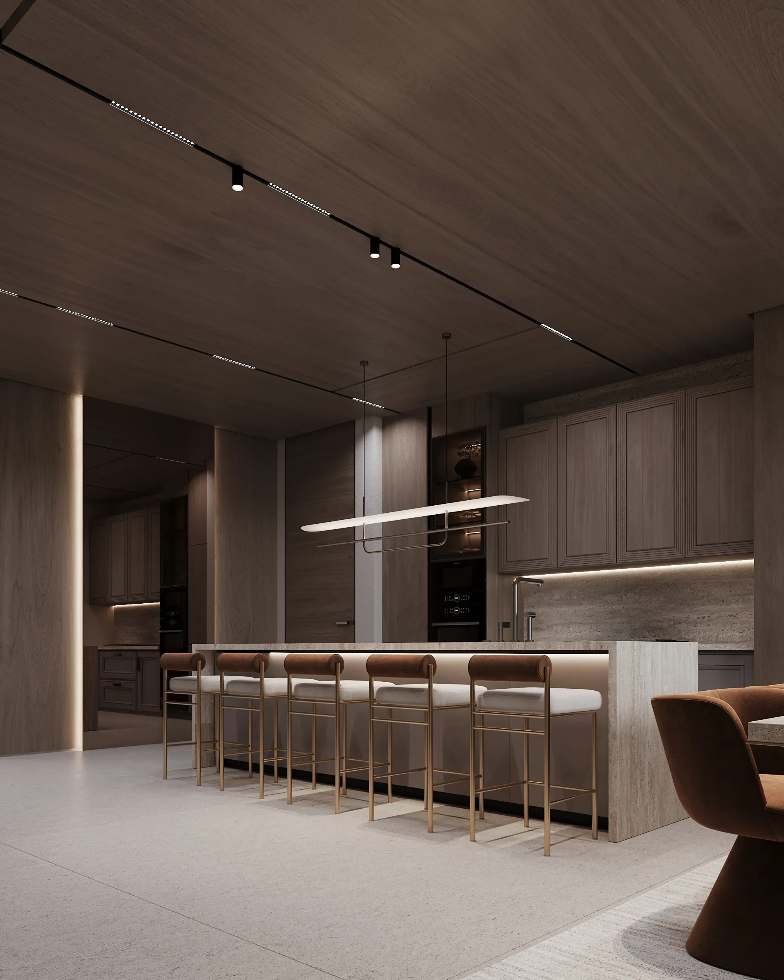
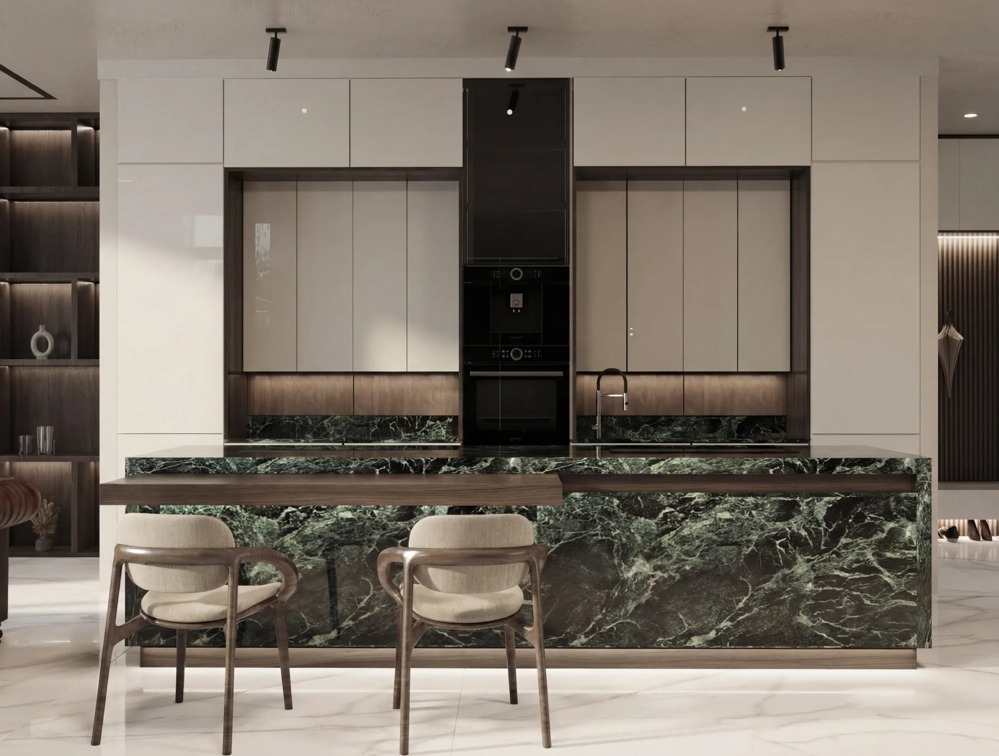
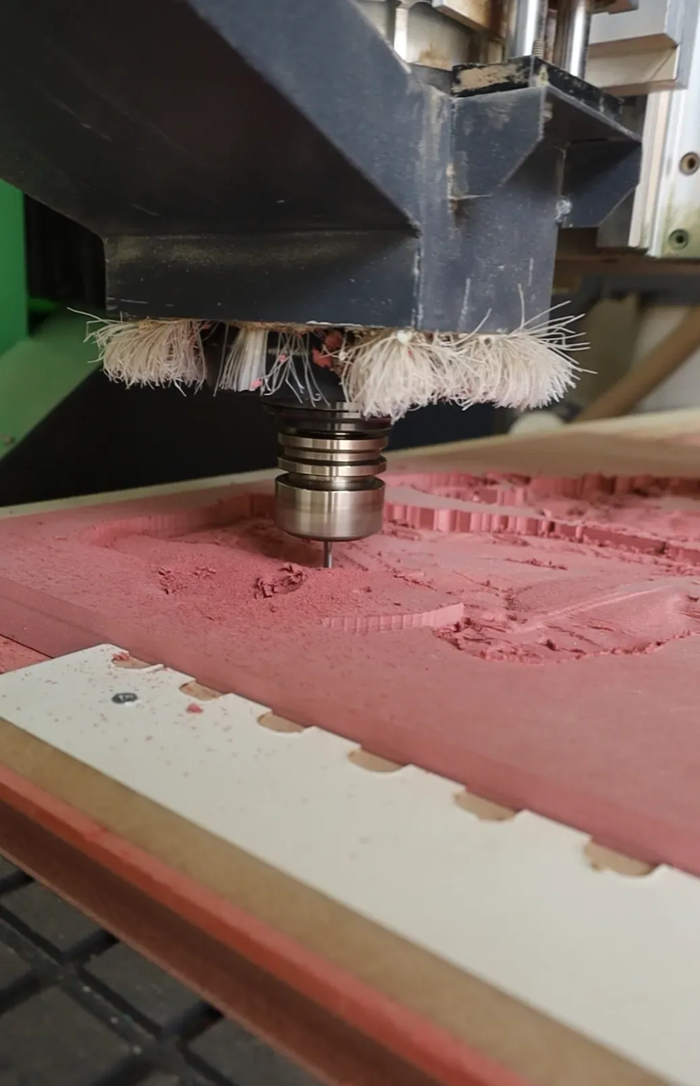
Cabinetry, ceiling details, wall panelling and feature walls, cut on our own CNC machines and finished by hand.
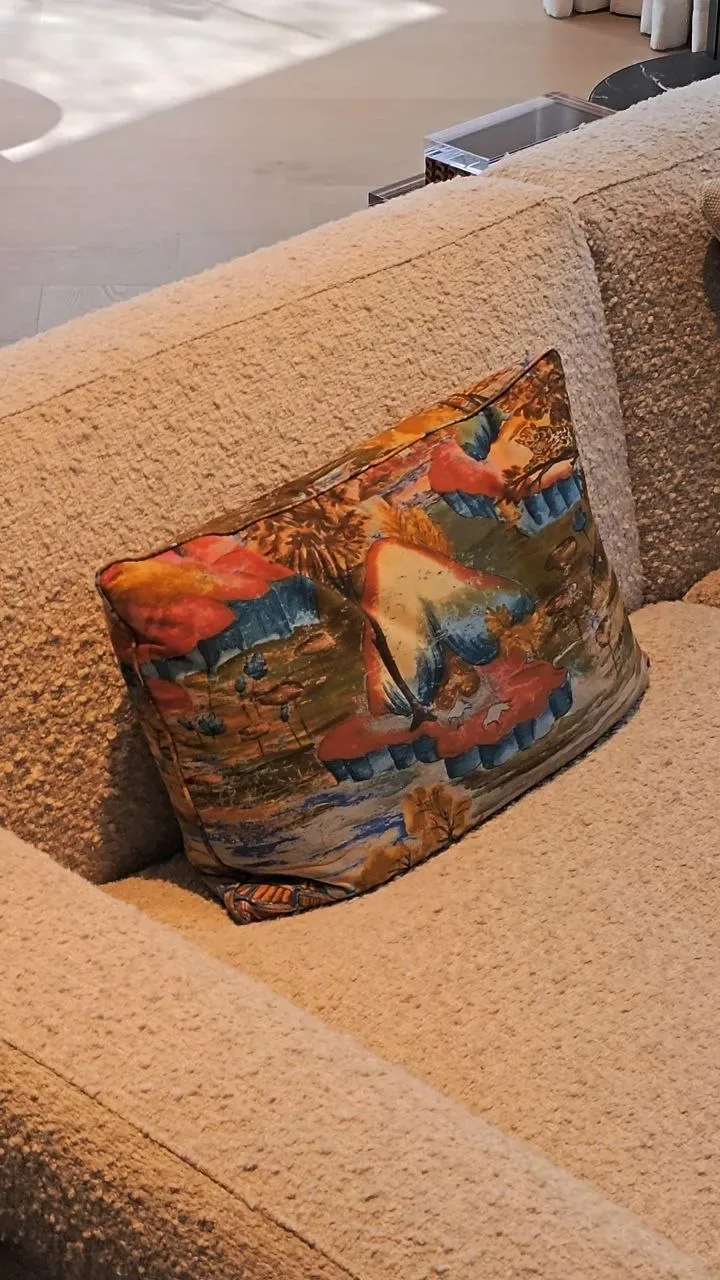
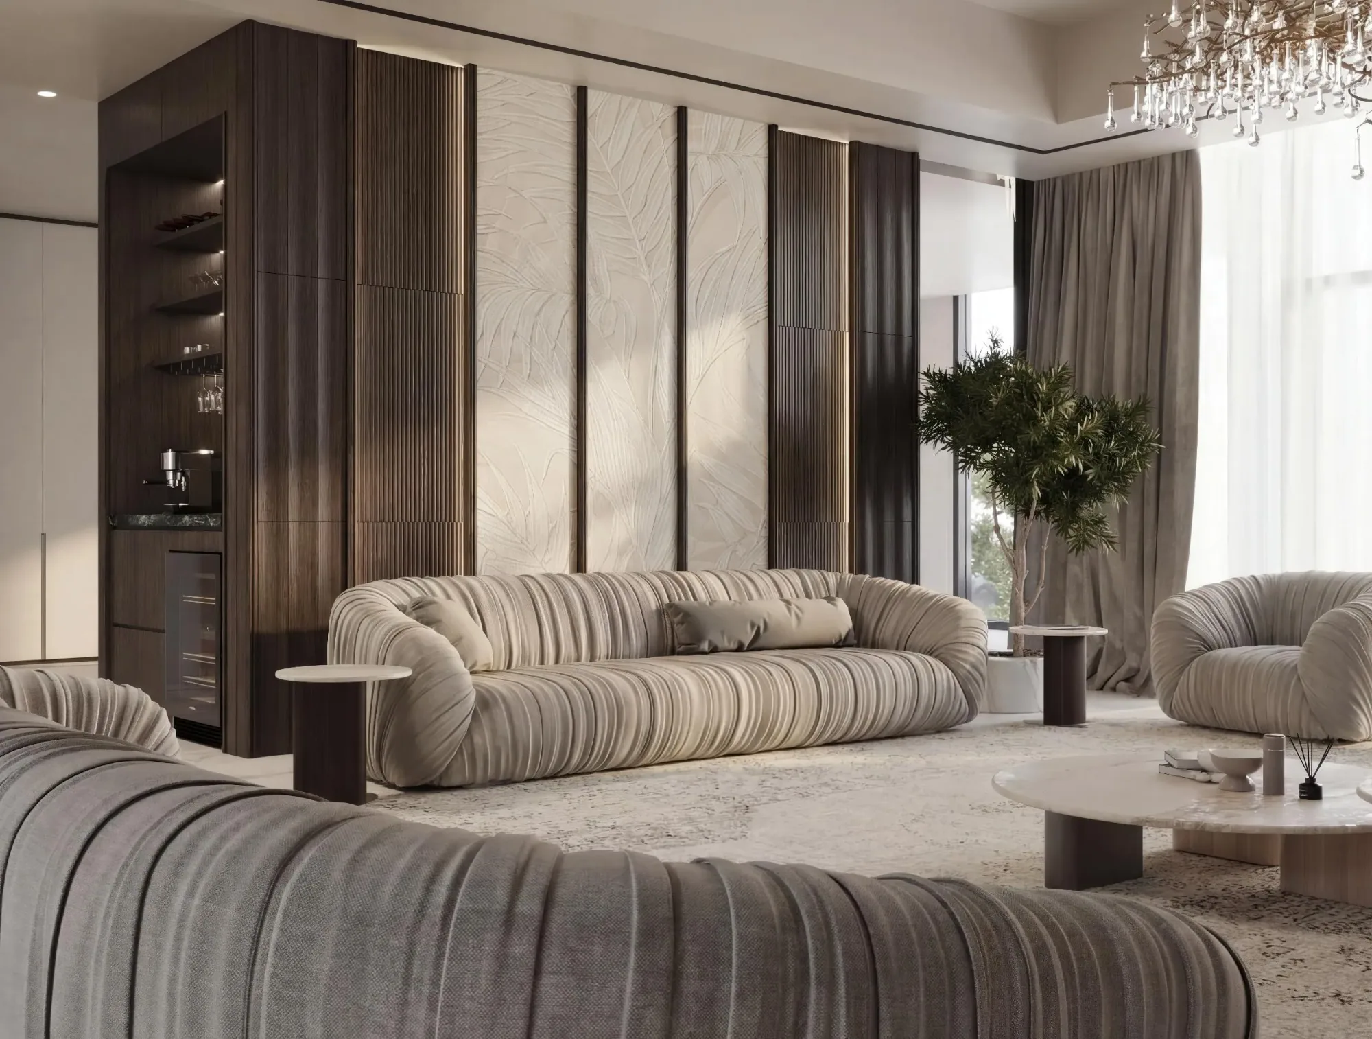
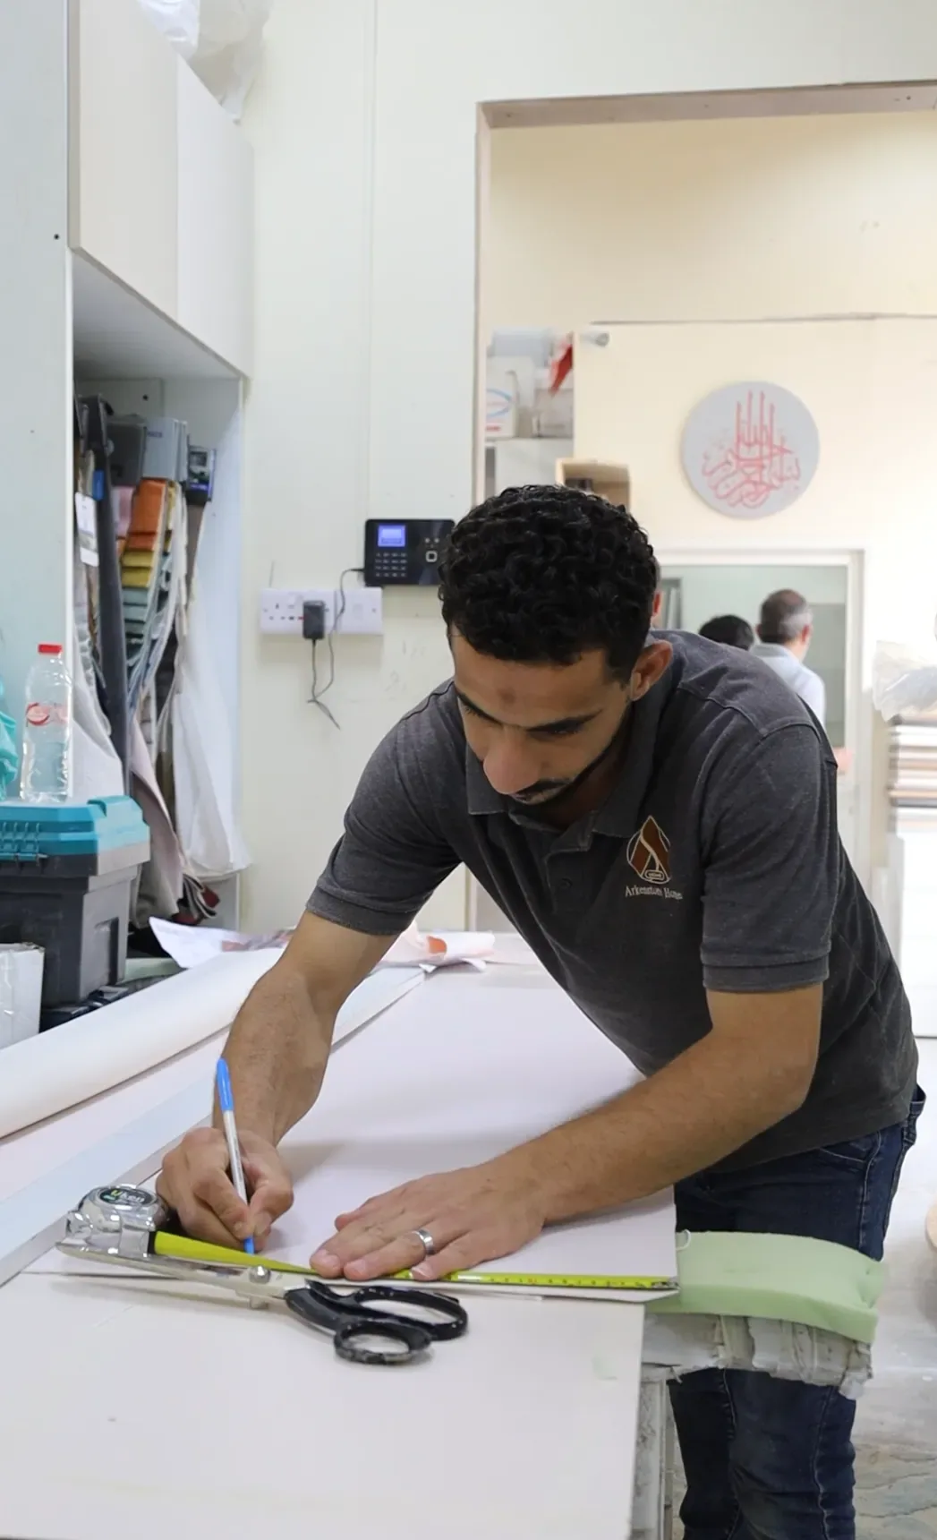
Sofas, dining chairs and bedroom pieces made for each project and upholstered in our own workshop.
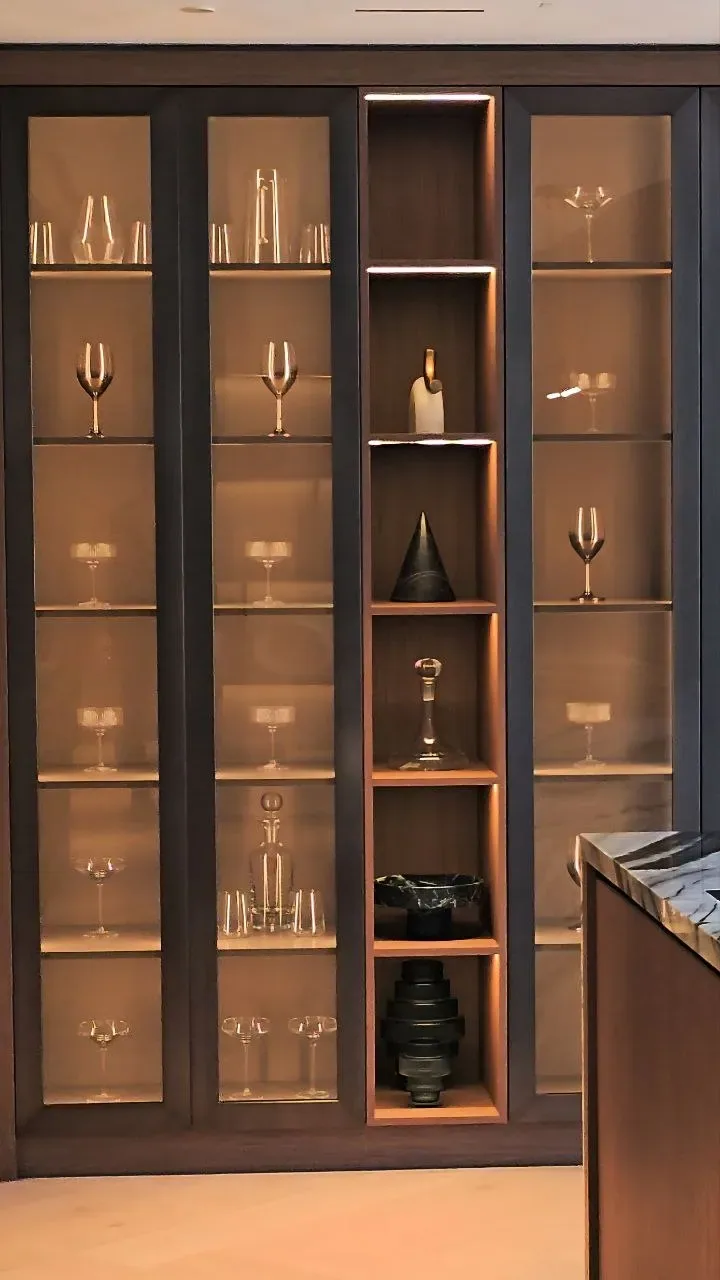
Our own teams install what we make, which keeps third-party delays out of the programme.
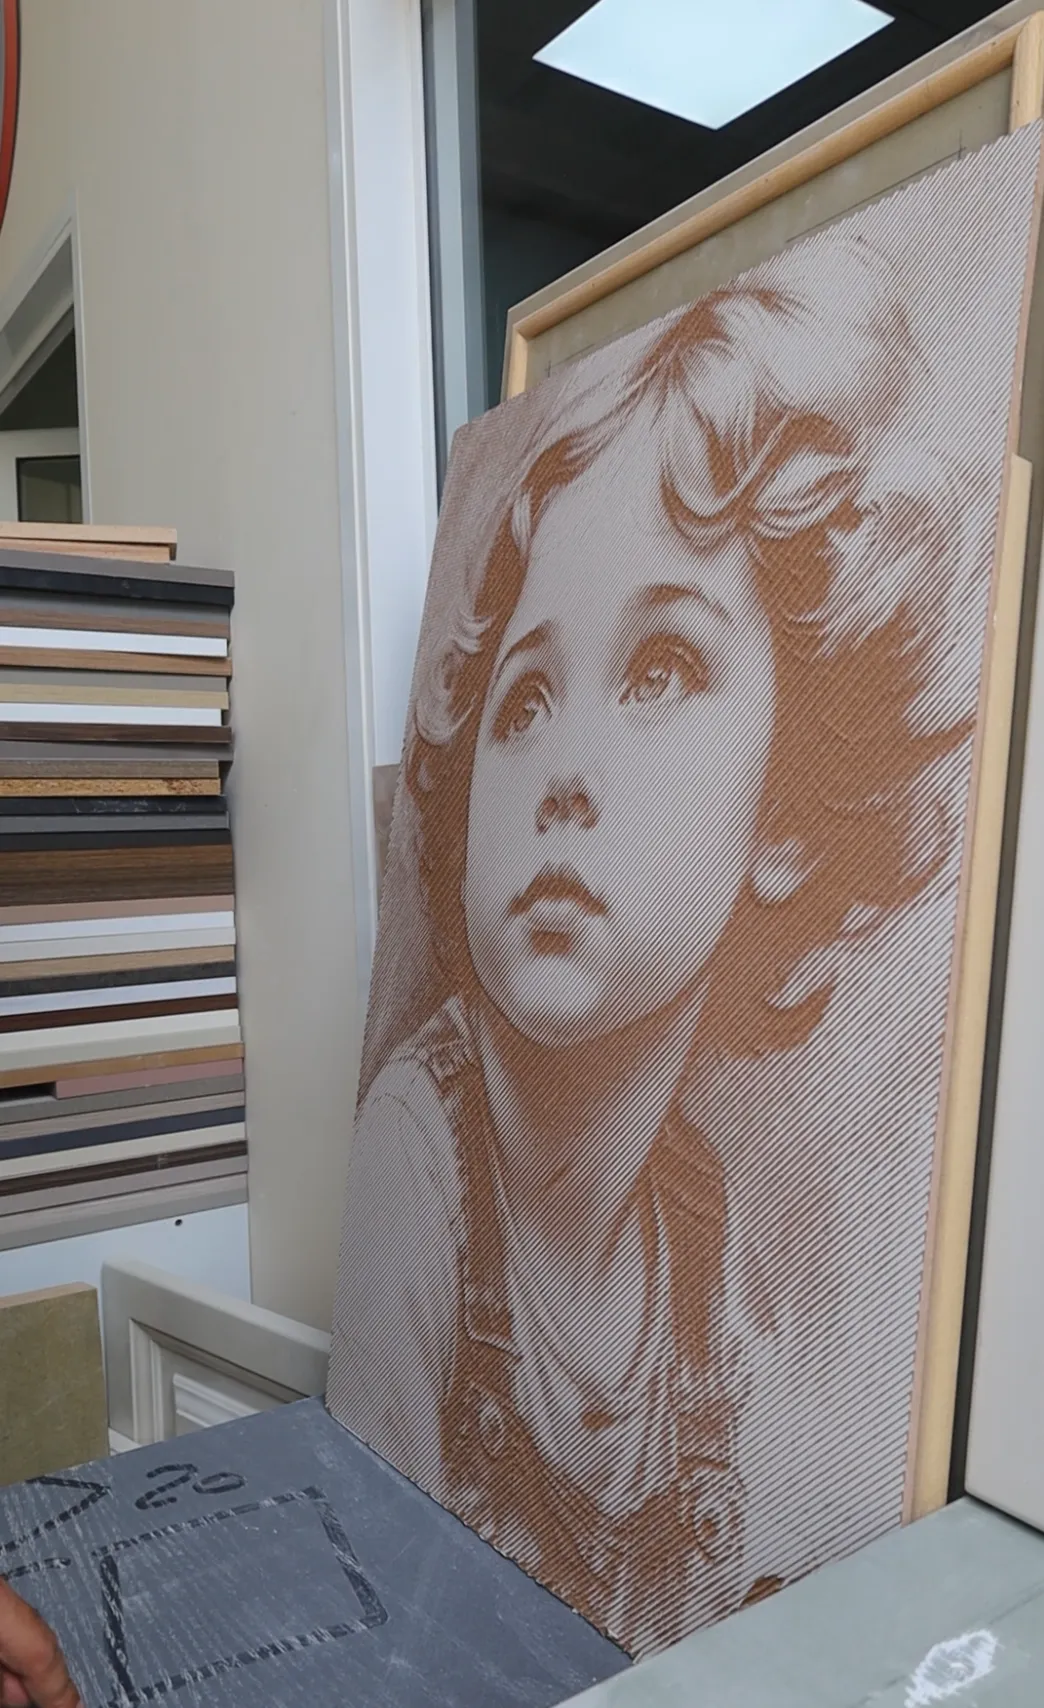
Complex joinery is built at full size and checked before production, so it fits first time on site.
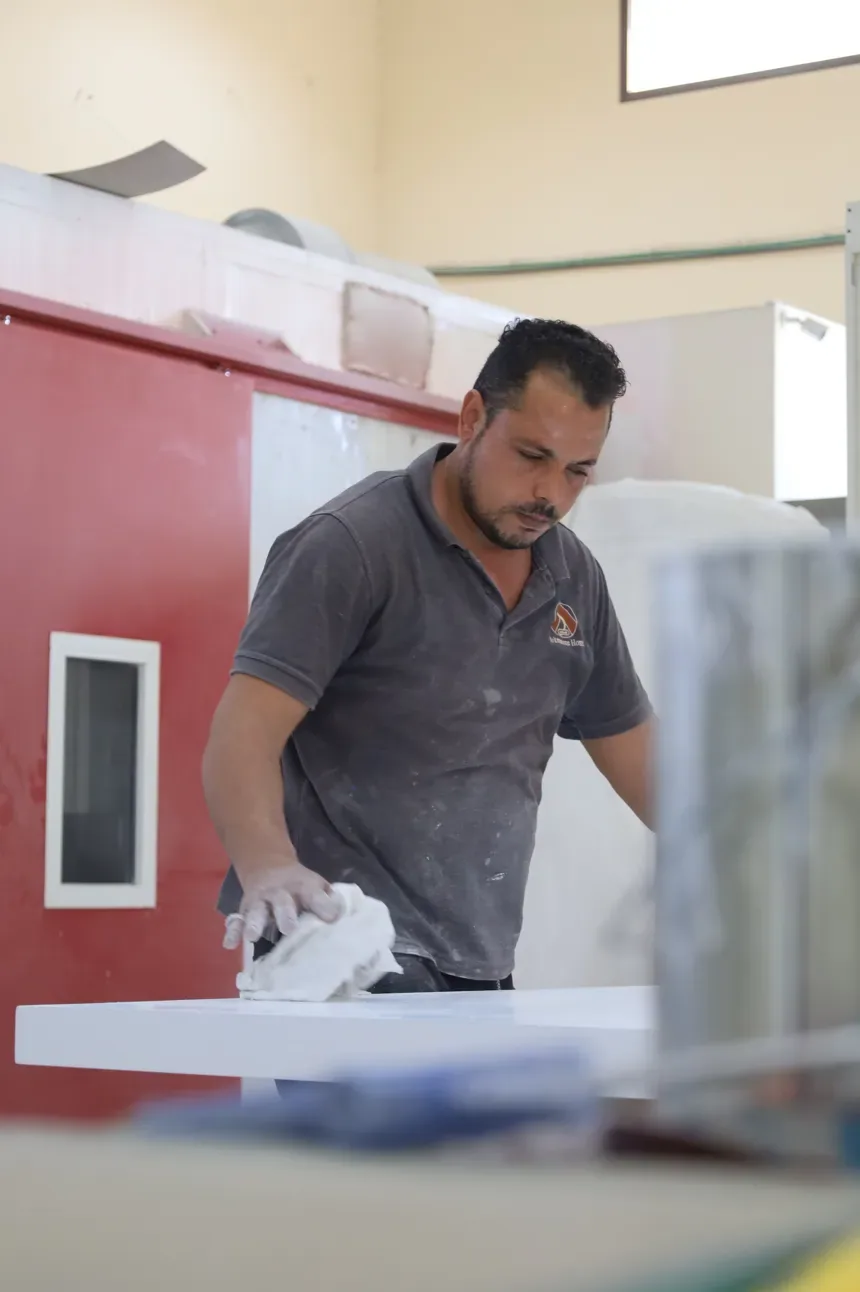
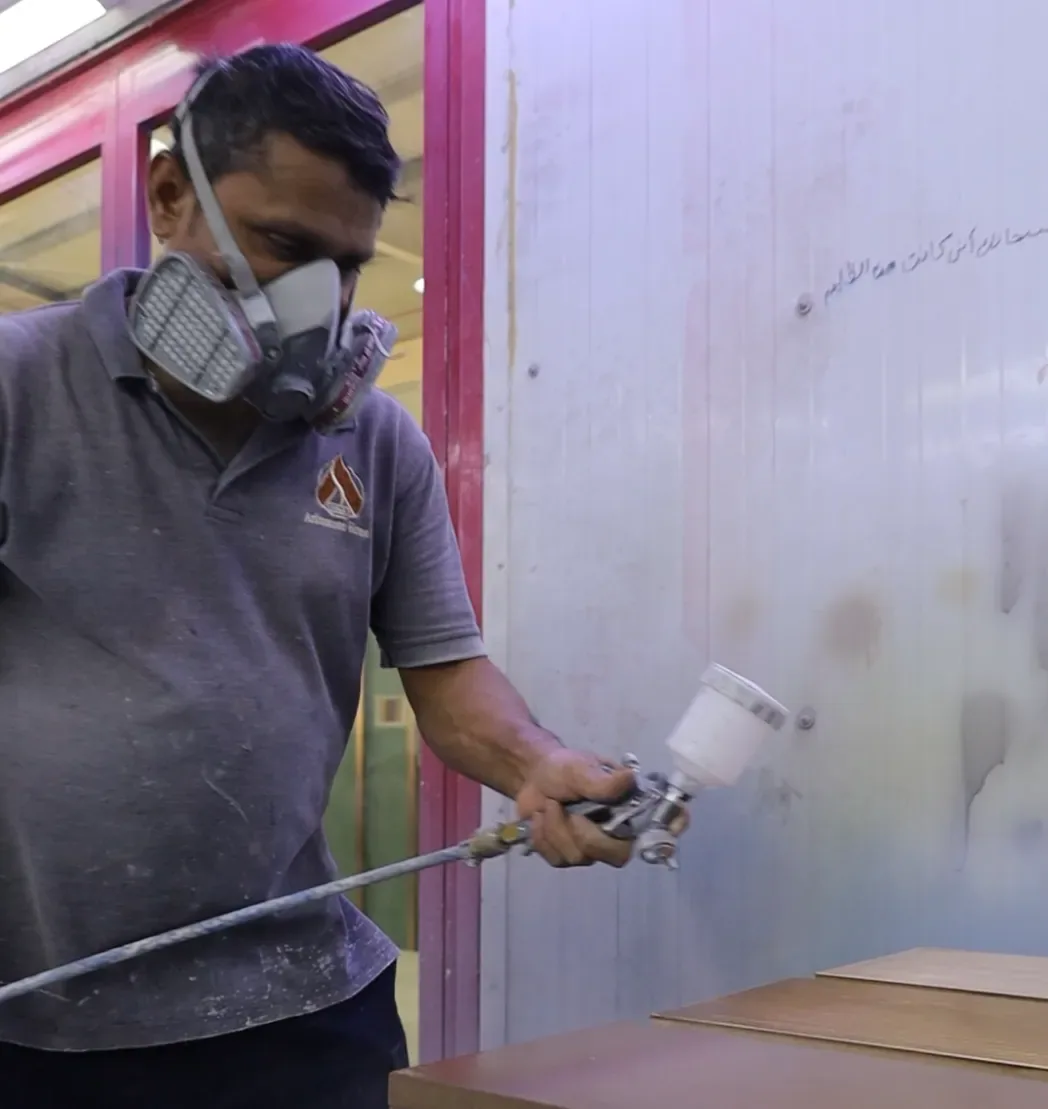
High-gloss and satin lacquers, matte finishes, wood stains and specialty coatings, applied in our own dust-free spray rooms before anything leaves the factory.
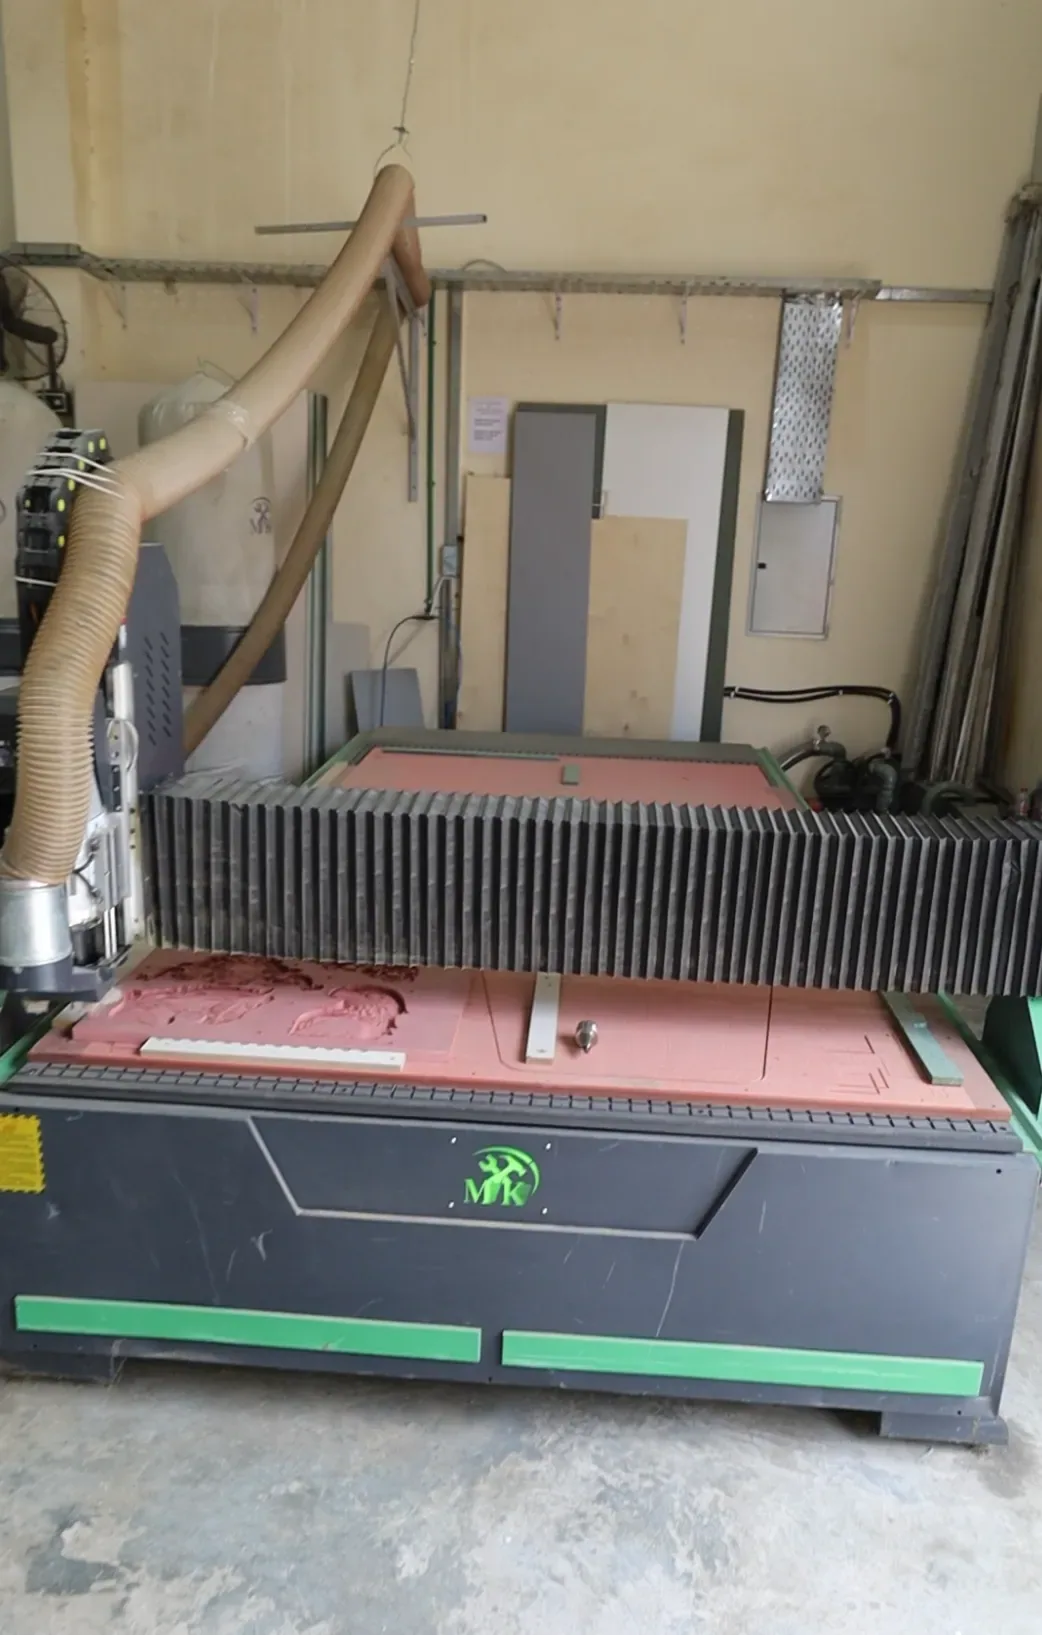
Our technical team turns the design into shop drawings and machine files, cut to 0.1 mm on our own machines.
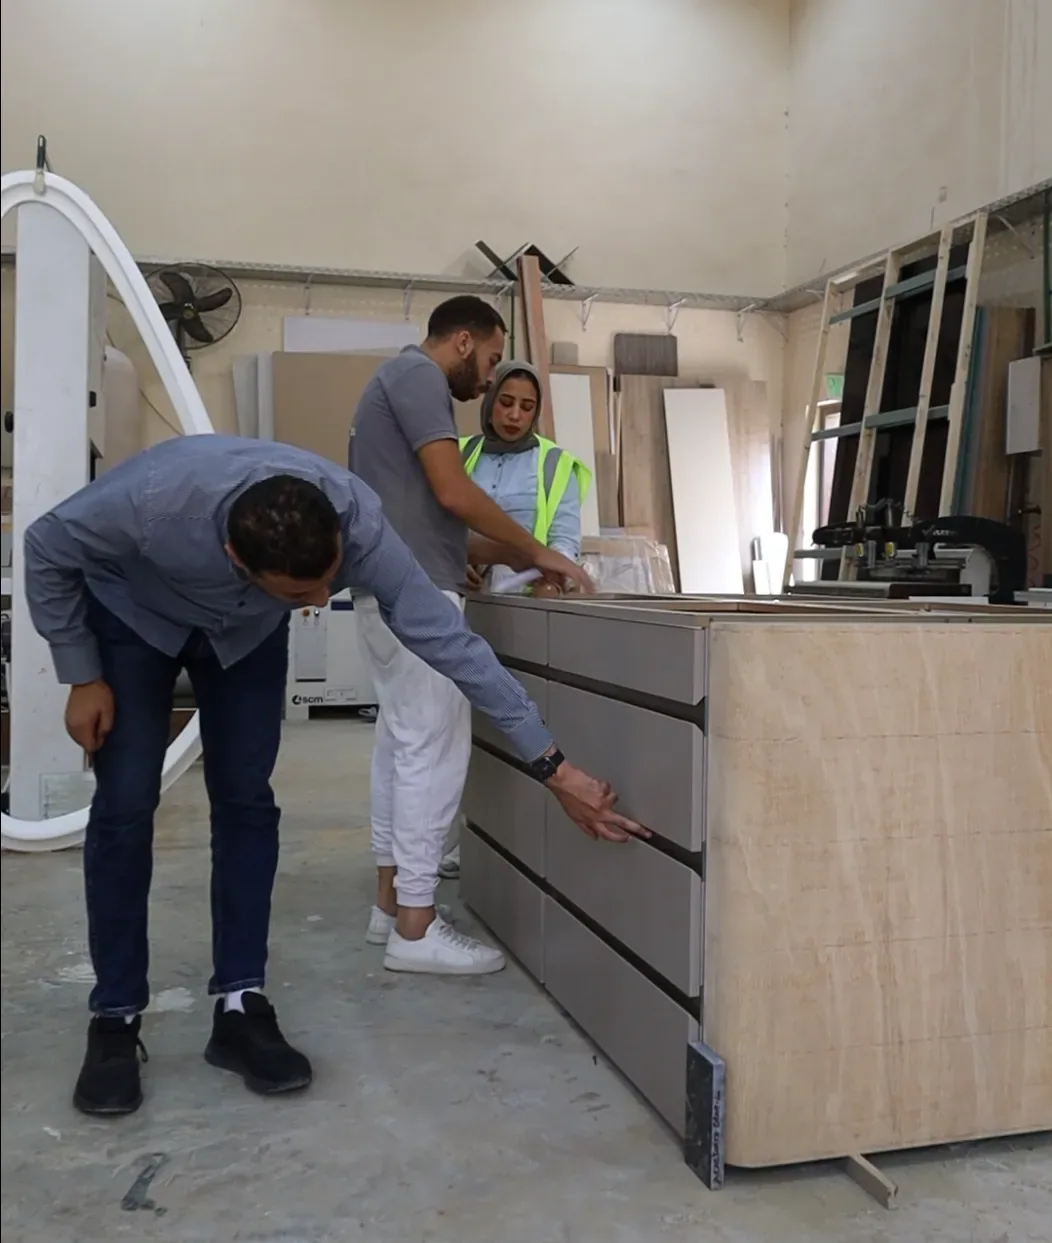
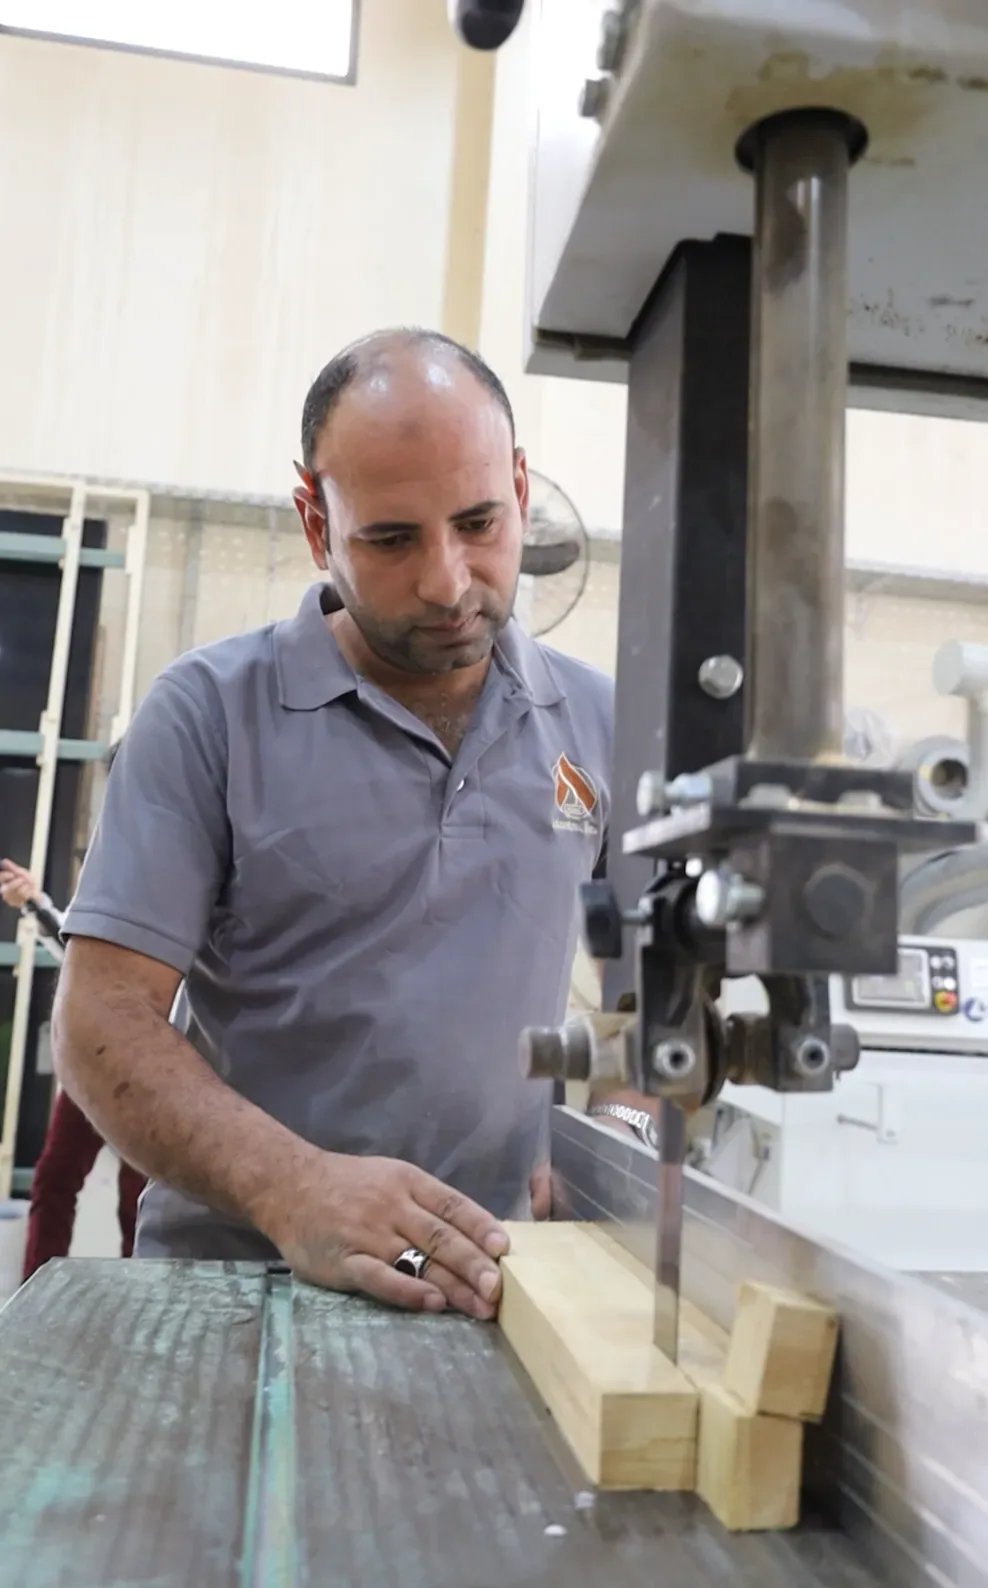
Every element inspected in-house before it reaches site.
In-house production eliminates the delays of third-party supply chains.
The workshop builds from the same drawings as the designers, and talks to them throughout.
Your drawings and details stay inside the studio and the workshop.
Made to your specification, with no minimum quantities.
One studio and one point of contact, answering for the whole job.
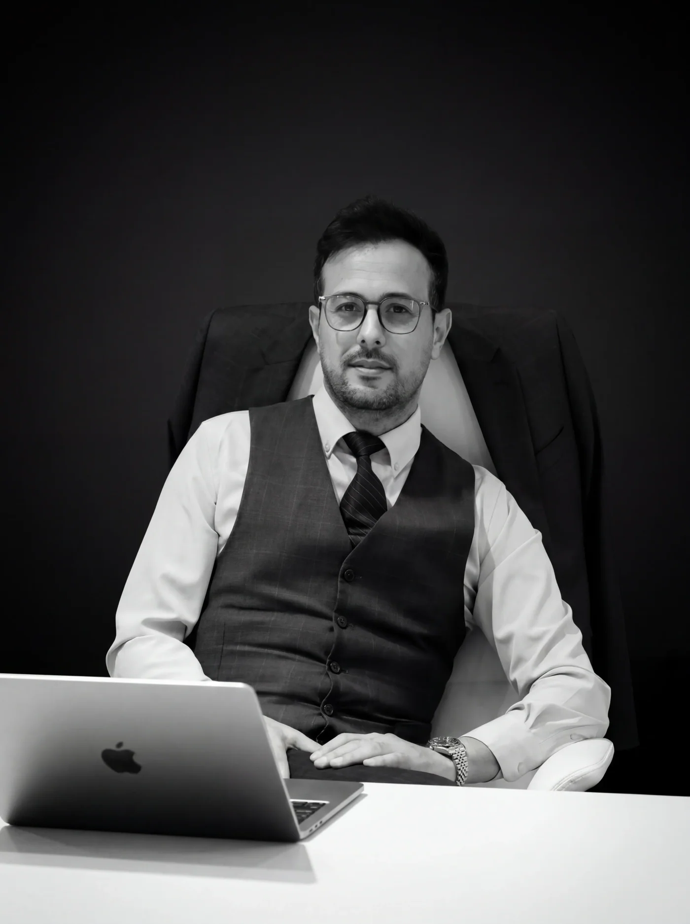
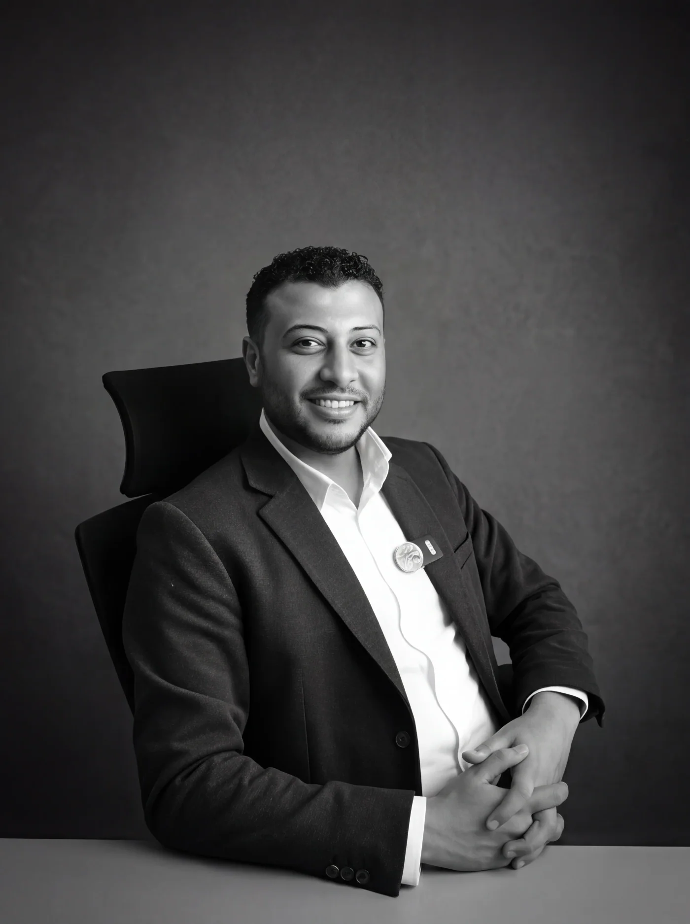
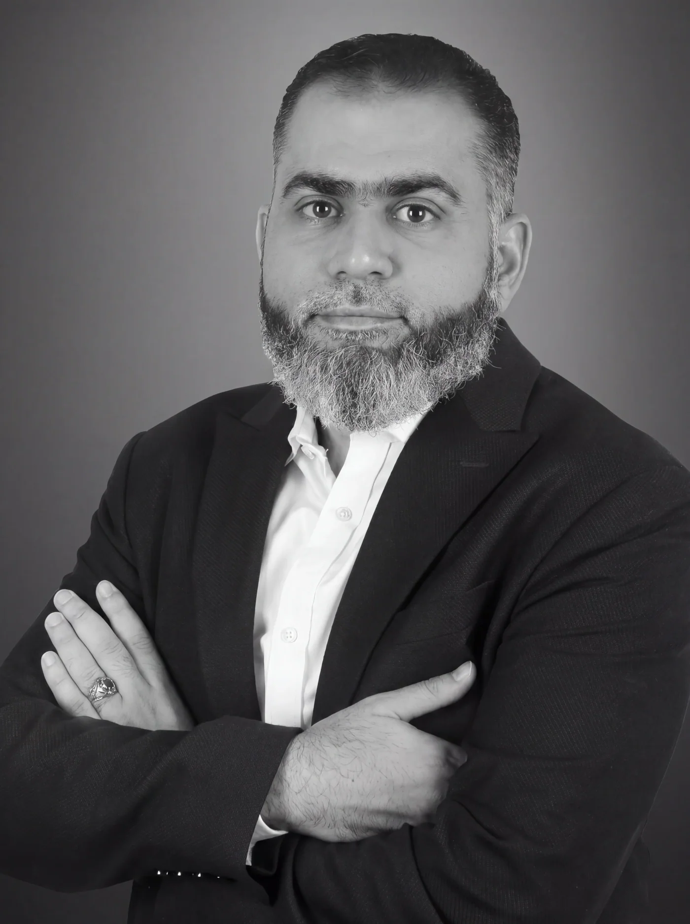
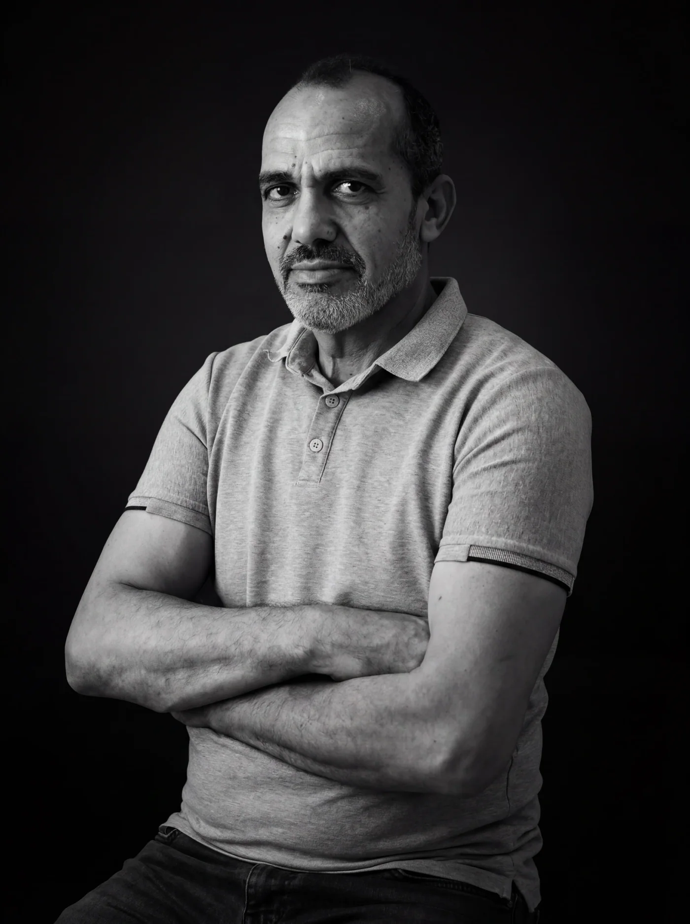
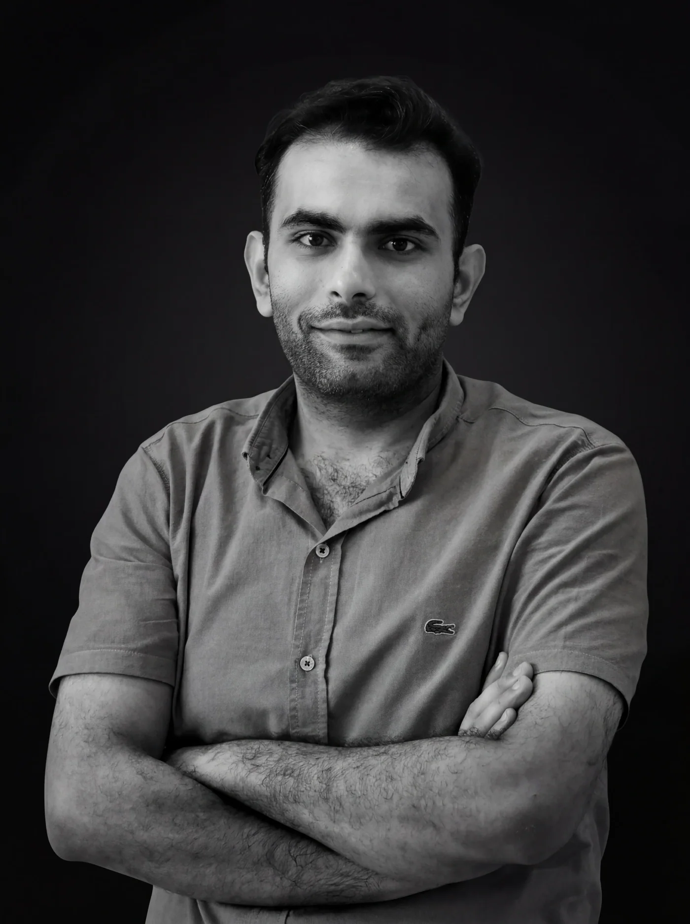
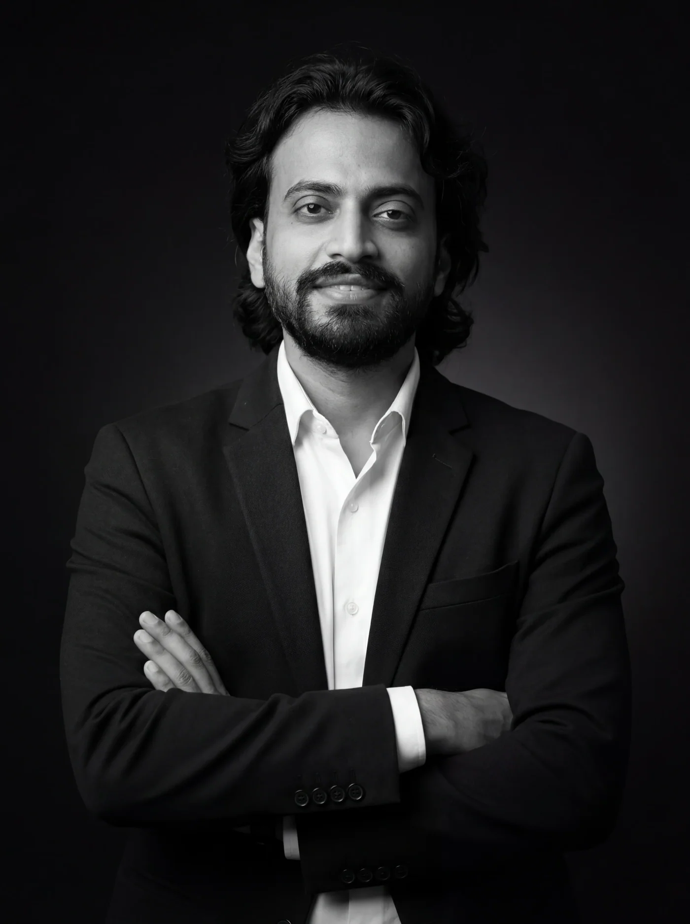
The architects, designers, managers and makers behind our projects.



Tell us what you are planning: a villa, a renovation, a commercial space. Your first consultation is complimentary.